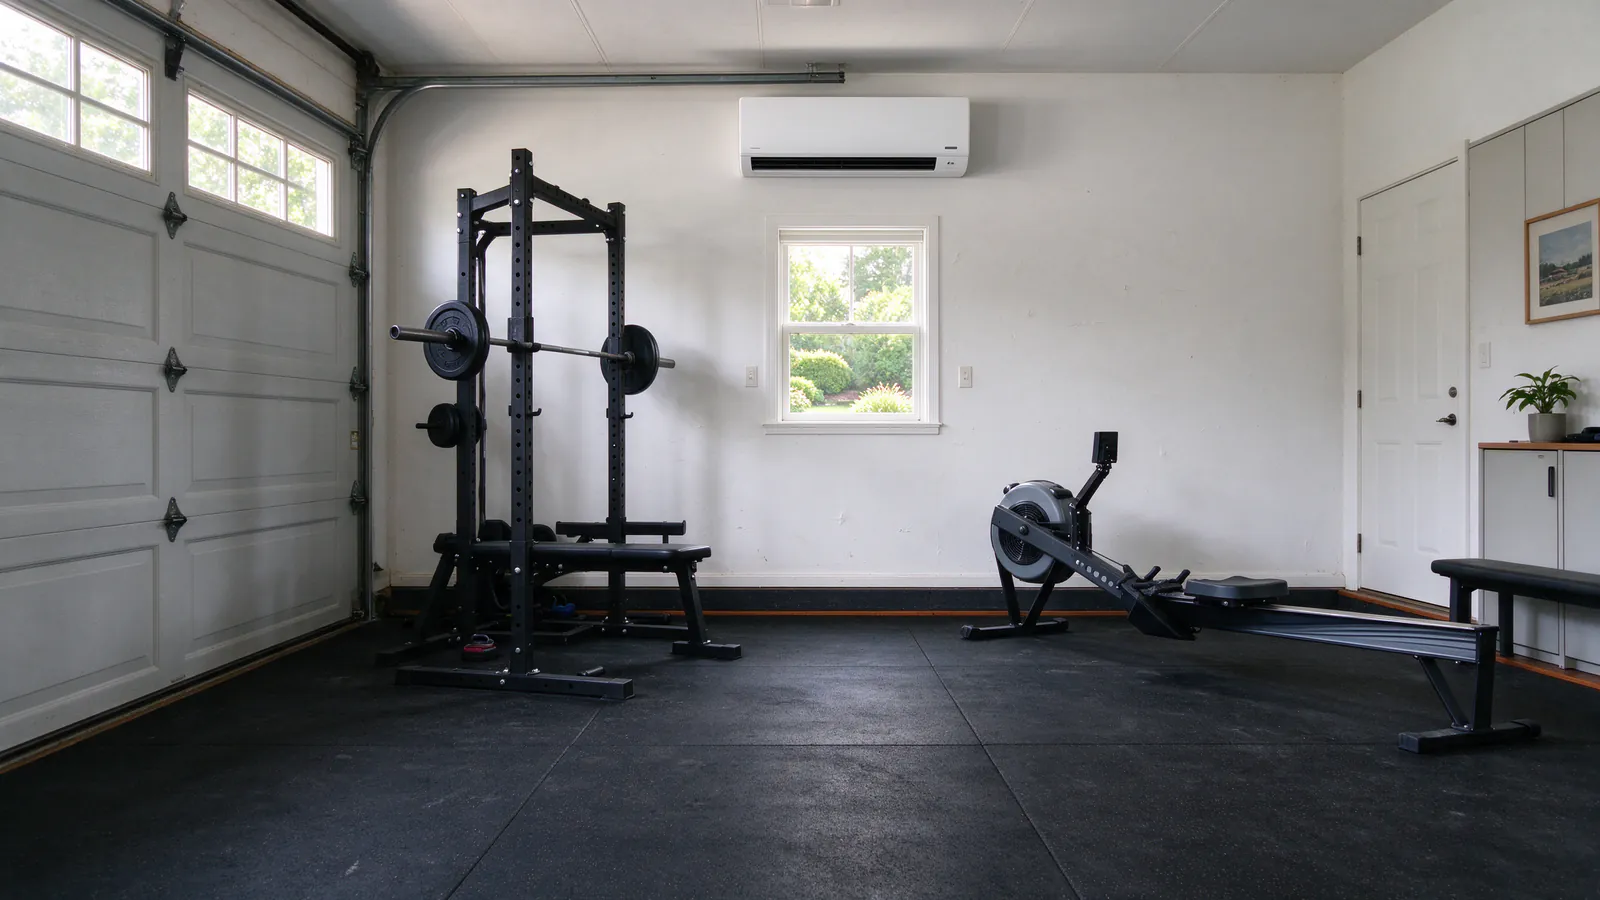
A new house with one room left out
Ridgefield is the youngest town we serve, and a new house has a new furnace and air conditioner. What’s left out is any space those systems were never sized for.
That’s usually the garage after it becomes a gym or office, a bonus room over it, or a downstairs studio. Firlands Portland Mini Splits adds a head sized to that one space, with its own thermostat, and leaves the house system exactly as the builder set it up.
Project
Inside a Ridgefield garage turned home gym
The problem
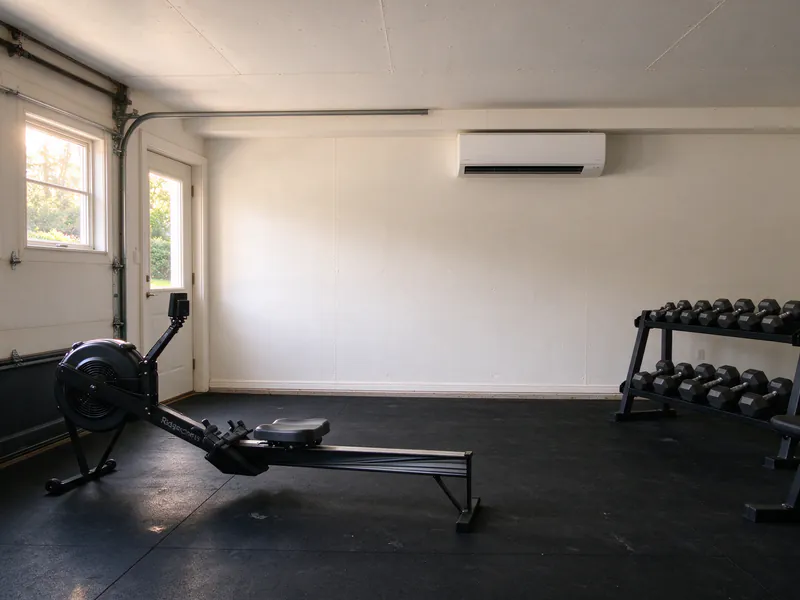
Half of the two-car garage is now a home gym. It's 45 degrees on a January morning and close to 90 by late afternoon in August, and the house's ducts don't reach it.
The house
The garage walls are insulated and finished, the ceiling has a bonus-room floor above it, and the overhead door is uninsulated steel. The house is new enough that its furnace and air conditioner are sized for the living space only, with no spare capacity.
What we decide, and why
A 12,000 BTU head on the garage's back wall, sized for the steel door and the slab, and a foam insulation kit on the door to cut the load. We don't tap the house's ducts: a garage tied into the house's return air is a code and air-quality problem.
The work
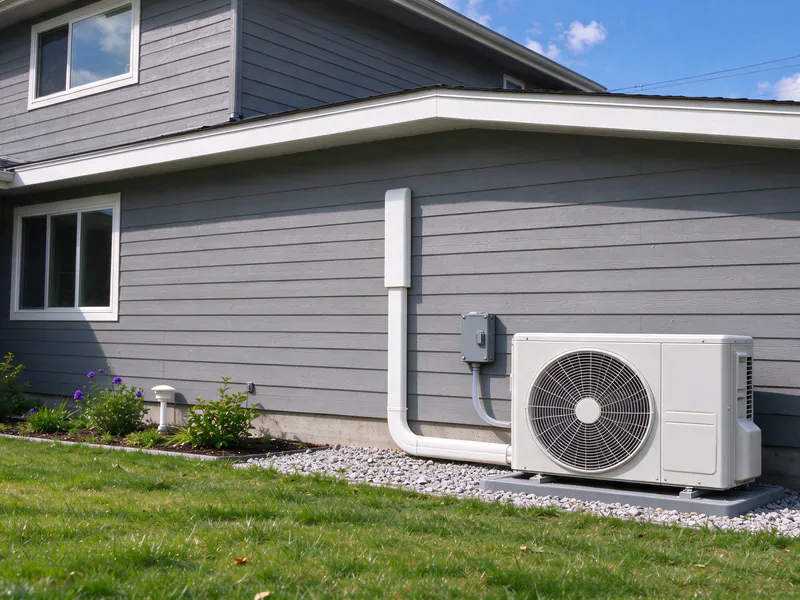
The head goes high on the back wall, the line set passes straight through to the outdoor unit on a pad behind the garage, and the drain runs out the same hole. The garage subpanel has room for a new 20-amp, 240-volt circuit. Nitrogen test, vacuum below 500 microns, drain water test, startup.
The City of Ridgefield's residential mechanical permit is an over-the-counter application with the contractor's license number and a city business license. The electrical permit is from Washington L&I.
What it changes
The gym holds 65 degrees in winter and 72 in summer without touching the house system, and the garage door gets the insulation it always needed.
- Location
- Ridgefield, east of I-5 near Pioneer Street
- House
- 2019 two-story, gas furnace and central air; insulated two-car garage
- Equipment
- One 12,000 BTU cold-climate wall head and its outdoor unit
- Price
- $5,900, city permit fees included
- Time on site
- 1 day, then the final inspections
Why the house system can’t just stretch
A new Ridgefield furnace and air conditioner are sized for the conditioned rooms on the plans, with little margin, and the garage was never one of them.
The garage is a code question
Building code keeps a garage off the house’s return air, because it would pull car exhaust and fumes into the bedrooms. A supply register alone pressurizes the garage and fights the house system. A ductless head is a separate system with no air path to the house.
The bonus room is a duct question
A bonus room over the garage sits at the end of the longest duct run, over an unheated space. Its own head fixes that without rebalancing the whole house, and without making the furnace run longer cycles to satisfy one room while every other room overshoots.
What a garage head needs
A garage head is sized for the slab, the door and the walls, not the floor area, and it needs a 240-volt circuit the garage subpanel can usually supply.
- The door. A steel door with no insulation is the biggest heat leak. A foam kit often lets a smaller head do the job.
- The slab. A concrete floor stays cold all winter, so the head runs longer in January than a bedroom head would.
- The location. High on the back wall, blowing along the length of the space, clear of where a car parks.
Our garage mini split page has more, and mini split sizing explains the load calculation.
Ridgefield permits, city and state
Ridgefield issues residential mechanical permits over the counter with no drawings needed, and Washington L&I permits the circuit, since the city doesn’t run its own electrical inspections.
| Permit | Covers | Issued by |
|---|---|---|
| Mechanical | Head, outdoor unit, line set, drain | City of Ridgefield |
| Electrical | The 240-volt circuit and disconnect | Washington L&I |
The city’s application asks for the contractor’s license number and a City of Ridgefield business license. City fees are in our price. We file, book the inspections and close both permits with the finals. Addresses outside the city go to Clark County instead.
HOAs and where the outdoor unit goes
Many Ridgefield subdivisions have a homeowners association that reviews exterior changes, so the outdoor unit’s spot gets planned before the permit.
What we bring to the HOA
- a sketch of the outdoor unit’s location and its distance from the property line
- the color and route of the line cover on the wall
- the unit’s sound rating, when the association asks
Where it usually ends up
Behind the garage or along the side yard, on a pad or low stand, away from a neighbor’s bedroom window and out of the roof’s drip line. Mini split placement covers clearances.
Install day in a Ridgefield garage
A garage head is usually a one-day job, and you can keep using the house the whole time.
- Morning. We protect the floor, mount the head’s bracket on the back wall, and core one three-inch hole straight through to the outside.
- Midday. The outdoor unit goes on its pad, the line set and drain run through the hole, and the new circuit comes from the subpanel to a disconnect beside the unit.
- Afternoon. The line set holds a nitrogen pressure test, then a vacuum below 500 microns that has to hold before refrigerant goes in. We pour water into the drain to prove it runs out.
- Before we leave. Startup, a walk-through of the remote, and the test readings on paper.
The city and L&I finals follow on their own schedules; we book them and meet the inspectors. The installation process has the longer version.
Heating and cooling for the Ridgefield climate
We size heads to Clark County’s 28°F winter design low and 88°F summer design figure, with margin for a west-facing room.
The heating side matters most in a garage, where the slab and door drive the load; the cooling side matters most in a bonus room under the roof. Every head is a heat pump, so the same unit covers both. If you’re weighing a portable or window unit instead, mini split vs window AC compares them honestly.
Old Town and the rural edges
Not every Ridgefield house is new, and older ones change the job.
- Old Town. A handful of older houses near downtown and the waterfront have no ducts upstairs, so a head per upstairs room makes sense. We use lead-safe dust containment in any house built before 1978.
- Acreage around town. Detached shops and studios sit far from the main panel. A small subpanel in the outbuilding, fed by an existing feeder, often avoids a new trench; ADU and addition installs covers outbuildings.
- Electric-heated houses. Where a house heats with baseboards, wall heaters or an electric furnace, Clark Public Utilities’ $900 ductless rebate can apply.
Pricing a garage or bonus-room head
Firlands’ typical range for one head is $4,000 to $8,500, and two heads on one outdoor unit run $6,500 to $12,000.
A longer line run behind the garage, a condensate pump, or a panel that needs space for one more circuit are on the written estimate from the start, along with the head’s capacity, the outdoor unit, permits and exclusions. The cost estimator gives a fast range. After install, a yearly cleaning visit keeps a dusty garage head working.