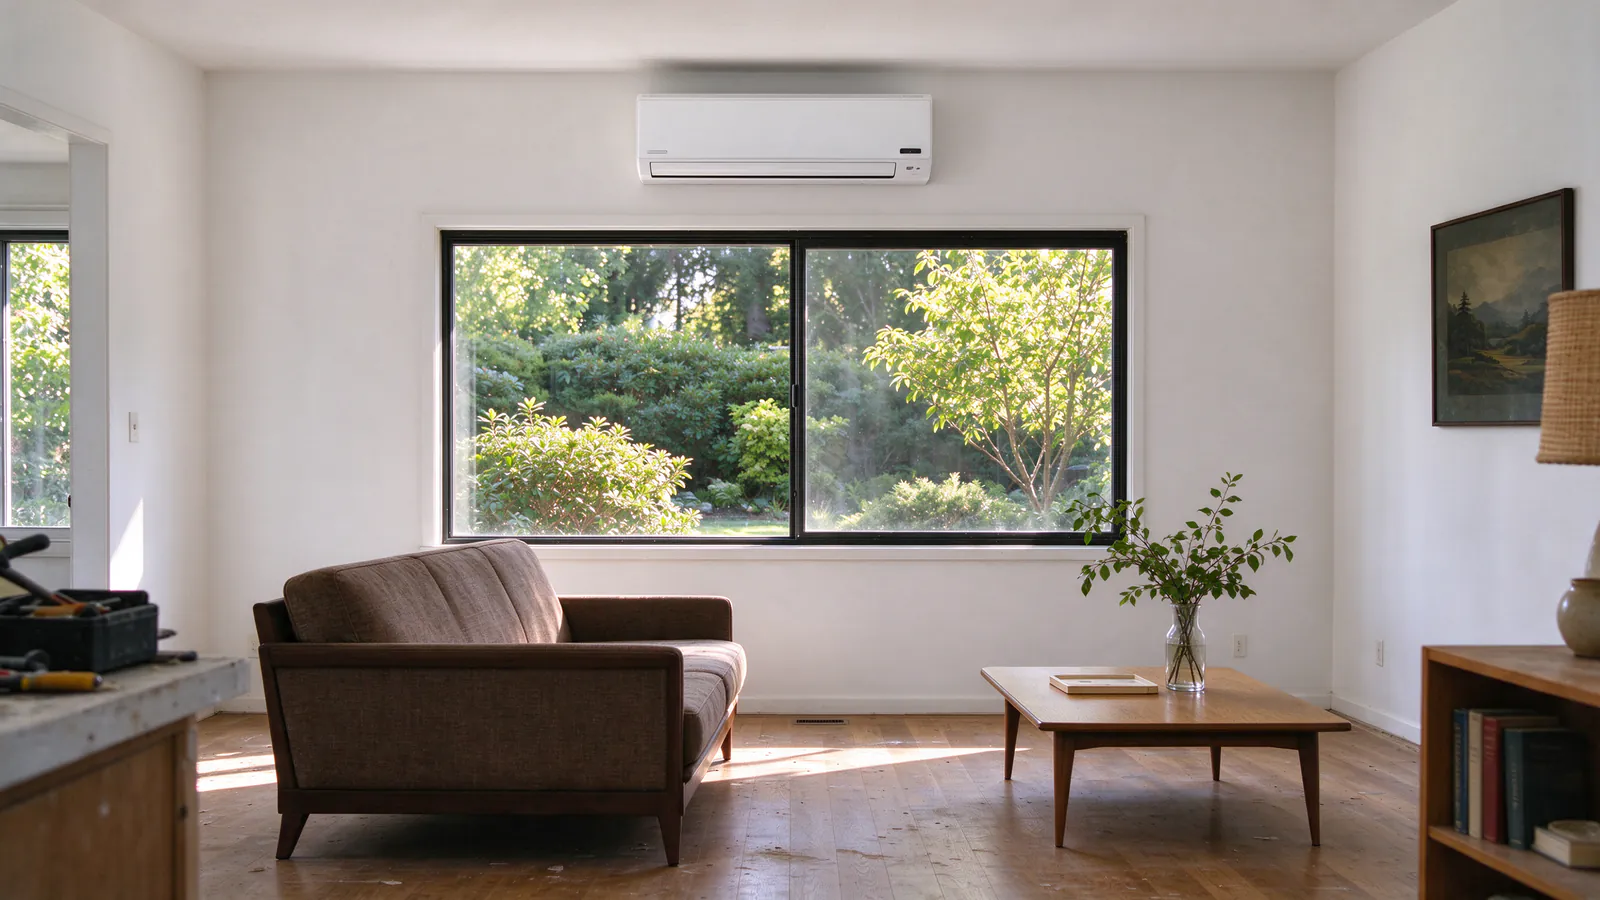
Baseboards in every room, an oil furnace near the end of its life, or a house that has never had cooling. You want one system for the whole place, not a head here and a window unit there.
A whole-house mini split heats and cools every room from ductless heads, planned together. Firlands Portland Mini Splits designs it room by room, chooses outdoor units that keep heating on Portland’s coldest nights, and writes down the backup plan before anything goes on the wall.
Can mini splits really heat your whole house?
Yes, if every room that closes off gets its own heat and the outdoor units are sized for winter, not just July.
Most whole-house trouble comes from treating the house like one open room. A head in the hall heats the hall; the bedrooms behind closed doors stay cold. Getting it right means:
- a zone for each room or open area, with the closed rooms covered
- a head type that fits each room, not the same wall head everywhere
- outdoor units chosen for their published output at 24°F
- a backup plan in case the equipment needs a repair in winter
How many mini splits do I need? goes through the room count.
Project
What a whole-house job in Lents looks like
The problem
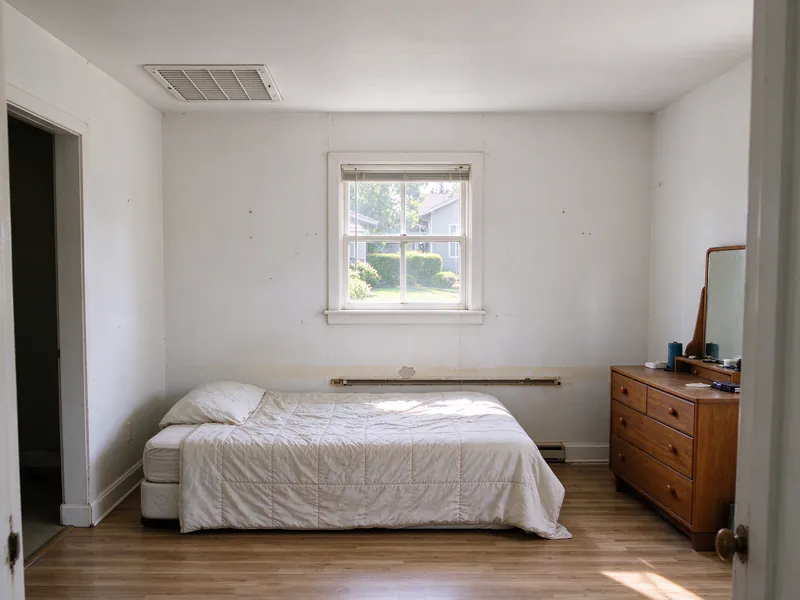
Every room has a baseboard heater, the winter bills climb every year, and the house has no cooling. The two small back bedrooms bake on summer afternoons.
The house
The house has a living room, a kitchen and dining area, a family room in an enclosed back porch, a primary bedroom and two small bedrooms off a short hall. It has a vented attic with about three feet of headroom at the center and a crawlspace below. Built before 1978, it gets lead-safe dust containment wherever we drill.
What we decide, and why
The smallest wall heads are still too big for rooms that size, and they short-cycle. Instead one small ducted unit in the attic feeds both bedrooms through two short insulated ducts and ceiling grilles. Wall heads go in the living room (12,000 BTU), the kitchen and dining area (9,000), the family room (9,000) and the primary bedroom (9,000). Both outdoor units are cold-climate models chosen for their output at 24°F, Portland's design low.
The work
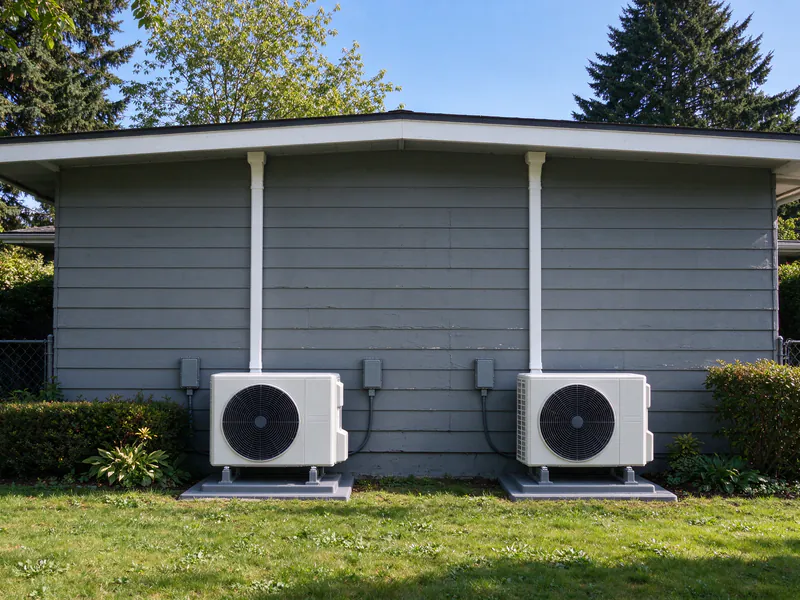
Two outdoor units on pads along the back of the house, each on its own 240-volt circuit. Taking out eleven baseboard heaters frees the breaker space for both. Line sets run along the eave line in covers, and the ducted unit's line set and drain go through the attic. The ducted unit sits in a secondary drain pan with a float switch that shuts it off if its gravity drain ever backs up. Every line set gets a nitrogen pressure test and a vacuum below 500 microns, one at a time.
The bathroom keeps its small baseboard heater. It's the room where a few minutes of instant heat matters, and it costs little to leave on its own thermostat.
What it changes
The whole house heats and cools from five zones, the baseboards come off everywhere but the bathroom, and because the heads replace electric resistance heat in the main living space, the owner can apply for Energy Trust's ductless incentive.
- Location
- Lents, East Portland
- House
- 1950s single-level ranch, about 1,250 square feet, electric baseboard in every room
- Equipment
- Five indoor units (four wall heads and one small ducted unit) on two cold-climate outdoor units, 24,000 and 30,000 BTU
- Price
- $26,400, permits included
- Time on site
- 4 days after permits, then the final inspections
What happens on the first visit
A whole-house visit takes longer than a one-room visit, because we walk every room and the attic and crawlspace too.
We measure each room, note its windows and which way they face, and look at the insulation above and below. We ask which rooms you use, when, and which doors stay shut. Then we sketch a zone plan:
- Which rooms share a head. Open living, dining and kitchen areas often do.
- Which rooms need their own. Bedrooms, a back family room, a west attic room.
- Which rooms are too small for a wall head. Two small bedrooms can share one small ducted unit.
- How many outdoor units, and where. Side or rear yard, under five feet tall, out of the front setback.
- What the panel can take. Removing baseboard heaters usually frees the breaker space.
You get a written estimate listing every indoor unit and its capacity, the outdoor units, the line-set routes, the drains and pumps, the circuits, the permits, the price and what’s not included.
Getting heat into every room
A ductless head heats the room it’s in; it can’t push air around corners. So the plan covers each closed room on purpose.
Open areas
A living room open to the kitchen and dining area can run on one head, placed so its air crosses the whole space.
Bedrooms
A bedroom with the door shut needs its own heat. The smallest wall heads run around 6,000 to 9,000 BTU, which is more than a small bedroom needs, so they cycle on and off. Two small bedrooms side by side often do better on one small ducted unit with a short duct to each room.
Bathrooms
Bathrooms are small and need instant heat after a shower. Leaving a small baseboard heater there is often the simplest answer.
Rooms that never feel even
If one room runs warm and the next one cold, the cause is almost always a head in the wrong place or a room with no head of its own. Uneven rooms are easier to prevent in the design than to fix later. How to size a mini split shows how each room’s load is worked out.
Winter: cold-climate units and backup heat
For a house that depends on its mini splits for all its heat, we choose the outdoor units by what they deliver in the cold, not their rating at 47°F.
Portland’s design low is 24°F, and the January 2024 ice storm took the airport down to 15°F. Cold-climate models publish their heating capacity at 5°F and keep a large share of it there. We size from that cold-weather figure for the rooms that need heat.
Backup heat, planned up front
A cold-climate system rarely needs help, but a failed part in January is another matter. Backup heat is a decision we write into the estimate:
- Keep one or two small baseboards in a bathroom or a back room.
- Split the zones across two outdoor units, so one failure leaves half the house heated.
- Place the outdoor units above drifting snow and out of the roof drip, so ice can’t block the coil.
Do mini splits work in cold weather? goes into cold-climate ratings in detail.
What a whole-house system costs
Firlands’ typical range for a whole-house system with five or more heads is $15,000 to $30,000 and up, set by the room-by-room load.
| Job | Typical range |
|---|---|
| Three or four heads covering the main rooms | $9,000 to $18,000+ |
| Whole house, five or more heads, often two outdoor units | $15,000 to $30,000+ |
| Each additional head on a new system | adds $2,000 to $4,000 |
| A service upgrade if the panel can’t take it | $2,500 to $6,000 |
What moves it: the number of rooms, how many outdoor units, line-set length, ducted units in the attic, pumps, and panel work. Your price comes from the visit and the written estimate, with the city’s permit fees included.
If the house heats with electric baseboards, Energy Trust of Oregon may pay an incentive when the heads replace that heat in the main living space; see mini split rebates in Oregon. What will it do to my electric bill? covers running cost.
When whole-house ductless isn’t the right call
Sometimes a smaller job, or a different system, fits the house better.
- Only the main rooms are the problem. A multi-zone system on the rooms you use, with baseboards kept elsewhere, costs less.
- The house has baseboards and a tight budget. Start with the living space; see baseboard heat to mini split.
- The house is on oil. The tank needs a plan too; see oil heat to mini split.
- The house has good ducts. A ducted central heat pump is a different job; mini split vs central heat pump sets out the choice.