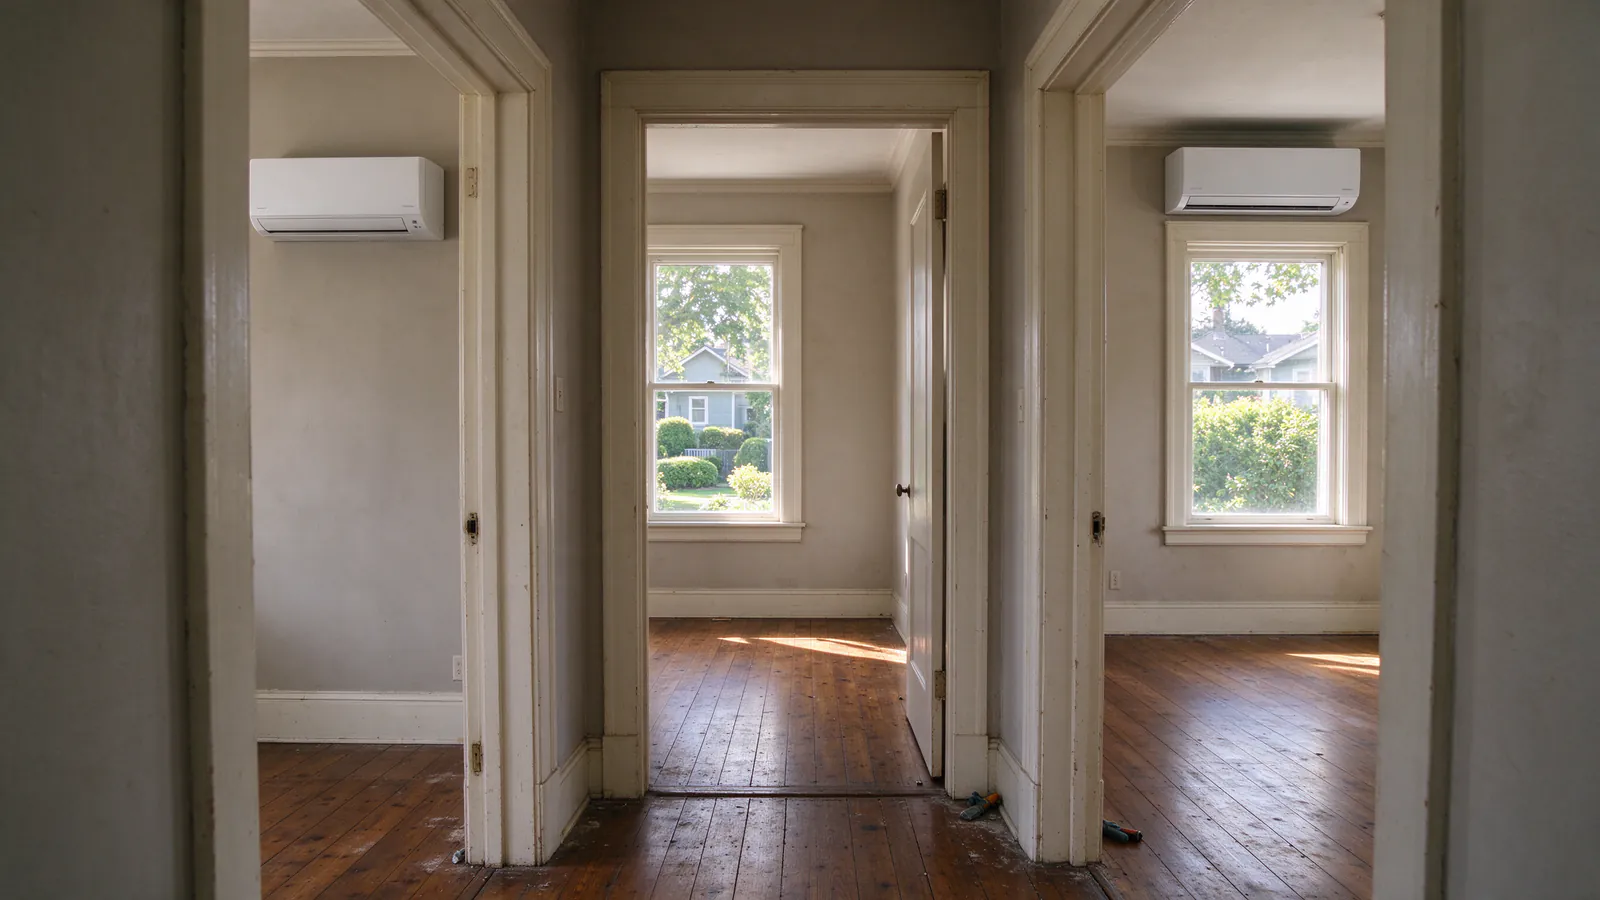
The furnace keeps the main floor fine, but upstairs is another house. Bedrooms that hit the 80s in July, an office you avoid after lunch, and a window unit in every room you could fit one.
A multi-zone mini split puts a head in each of those rooms and runs them all from one outdoor unit. Firlands Portland Mini Splits sizes every head to its own room, matches the outdoor unit to the set, and tests each line before the refrigerant goes in.
Do you need one head per room?
You need one head for every space that closes off: a head throws air across its own room, not through a doorway.
| One head can share | Needs its own head |
|---|---|
| An office that stays open to a bedroom | A bedroom whose door closes at night |
| A loft open to the room below | A room at the far end of a hallway |
| An open living, dining and kitchen space | A room with very different sun, like a west attic room |
If only two rooms need it, compare this with two single-zone systems. If every room needs it, a whole-house system is planned differently. How many mini splits do I need? walks through the count.
Project
Inside a Rose City Park four-head multi-zone
The problem
The gas furnace heats the main floor through ducts, but upstairs has three bedrooms and a small office with no ducts at all. Two window units roar all July and still leave the west bedroom hot at bedtime.
The house
Every upstairs room has a door that closes. The west bedroom sits under the lowest part of the roof, the panel is in the basement, and the only spot for an outdoor unit is the side yard. The house is in Pacific Power territory.
What we decide, and why
One big head in the hall can't reach behind four closed doors, so each room gets its own head, sized from its load: 12,000 BTU for the west bedroom, 9,000 for the other three. The connected heads add up to 39,000 BTU on a 36,000 BTU outdoor unit, which works because the four rooms never peak at the same moment, and the outdoor unit can still turn down low when only the office is calling.
The work
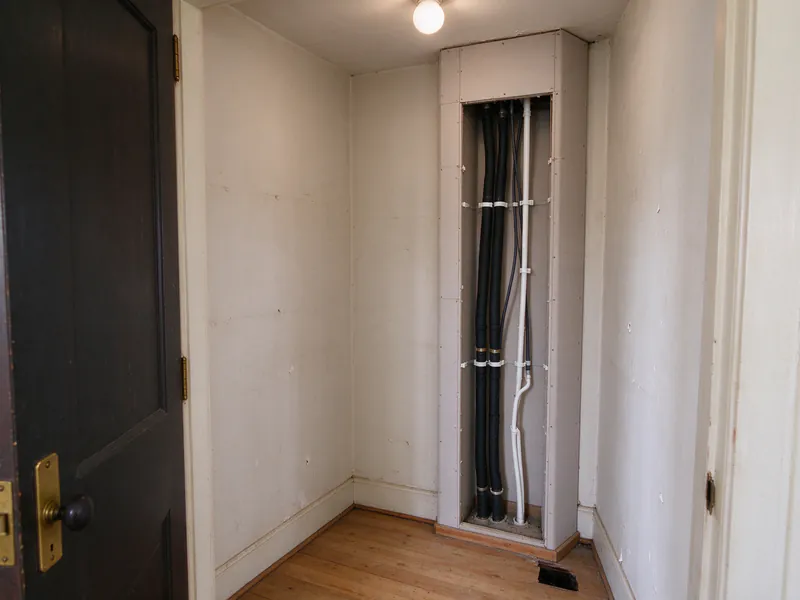
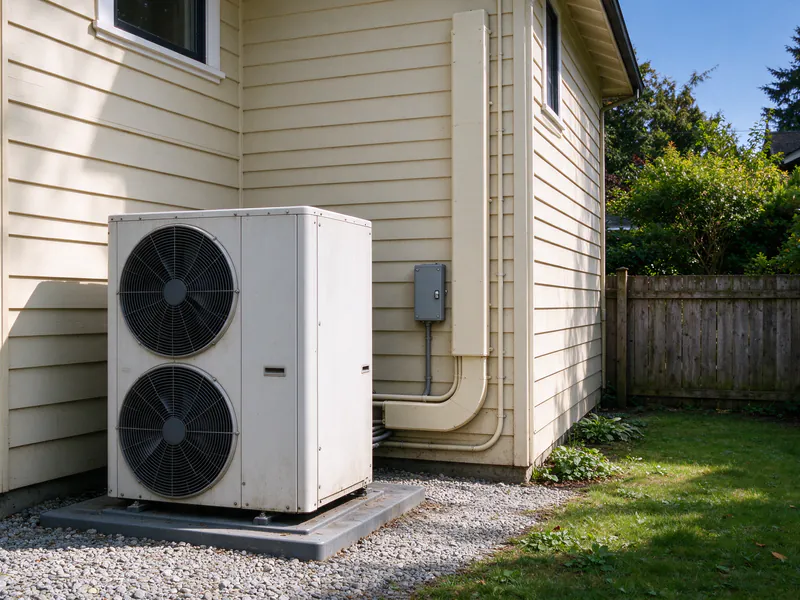
We core four three-inch holes. The two back-bedroom heads sit on outside walls and drain outside by gravity. To keep line sets off the street side of the house, the front bedroom and office heads go on walls that back onto a hall closet, and their lines drop through a chase built inside that closet, then down the back wall in one painted cover to a pad in the side yard. Those two heads get small condensate pumps with float switches. One new 240-volt circuit runs from the basement panel to a disconnect beside the unit; the heads take their power from the outdoor unit.
Each of the four line sets is flared, torqued and pressure-tested with nitrogen on its own, so a slow leak on one run can't hide behind the other three. The pumps are tested with water, and each head is run alone and then all four together.
What it changes
Four rooms set to four different temperatures, the window units gone, and the furnace left to do what it already does well on the main floor.
- Location
- Rose City Park, Northeast Portland, near NE Sandy
- House
- 1940s two-story; gas furnace with ducts on the main floor only
- Equipment
- Four heads (three 9,000 BTU, one 12,000 BTU) on one 36,000 BTU outdoor unit
- Price
- $15,850, permits included
- Time on site
- 3 days after permits, then the final inspections
What happens on the first visit
We start upstairs with a tape measure and look at each room on its own.
For each room we note its size, its windows and which way they face, the insulation above it, the ceiling height, and when you use it. A bedroom that has to be cool at 10 p.m. is a different load from an office used at noon. Then we look at four things that set the price:
- Where each head goes. High on an outside wall when possible, so the drain falls outside on its own.
- The line-set route. Several line sets have to reach one outdoor unit. A closet chase or one cover down a back wall keeps them tidy and off the street side.
- The outdoor spot. Side or rear yard, under five feet tall and out of the front setback, as Portland requires.
- The panel. One outdoor unit needs one dedicated 240-volt circuit, and we check for breaker space.
You get a written estimate listing every head and its capacity, the outdoor unit, the line-set route, which heads drain by gravity and which need a pump, the circuit, the permits, the price and what’s not included.
Matching the outdoor unit to the rooms
The outdoor unit has to cover the rooms together and still run gently when only one small room wants air.
Why the heads can add up to more than the outdoor unit
Four rooms rarely peak at once: the west bedroom at 6 p.m., the east office at 10 a.m. The trade calls this diversity, and it’s why four heads totaling 39,000 BTU can share a 36,000 BTU outdoor unit. Each maker publishes how far over its outdoor unit’s rating the heads can go, and we stay inside that.
Why bigger is not safer
The weak spot of a multi-zone system is the quiet hour, when one 9,000 BTU bedroom is the only zone running. If the outdoor unit can’t turn down that low, it cycles on and off, the room swings, and the moisture never comes out in summer.
| Outdoor unit too small | Outdoor unit too big |
|---|---|
| Rooms fall behind on the hottest evenings and the coldest nights | Cycles on and off when one small room calls |
| Every head slows down when they all run | Leaves rooms clammy in July |
So we check the outdoor unit’s lowest output against the smallest room’s load, not just its top rating against the total. How to size a mini split goes into room loads in detail.
Running line sets in a two-story house
Every head needs its own pair of copper lines back to the outdoor unit, and in a two-story house that route is most of the planning.
Length and height
Each maker sets limits on how long each line can be, the total for all of them, and how far a head can sit above or below the outdoor unit. Upstairs heads over a ground-level unit are normally inside them; a third-floor attic room on a long run needs checking. We measure every route before we pick the equipment.
Where the lines go
Outside, one painted cover down a back wall carries several line sets. Inside, a closet stacked above a closet makes a good chase. We avoid the street-facing wall where we can.
Drains
A head on an outside wall drains by gravity through its own hole. A head on an inside wall gets a small pump with a float switch that shuts the head off before water reaches your floor. The condensate drain guide covers both, and mini split placement covers where heads and outdoor units go.
Zone control: setting each room
Each head is its own zone, with its own remote and setpoint, so nobody heats or cools a room they’re not in.
You can set the bedrooms to 66 at night and turn the office off until morning. Most systems run every head in the same mode, heating or cooling, which is rarely a problem in Portland, since the upstairs rooms usually want the same thing at the same time. We show you each remote and the filters at handover.
What a multi-zone system costs in Portland
Firlands’ typical range for a two-head system is $6,500 to $12,000; three- and four-head systems typically run $9,000 to $18,000 and up.
| Job | Typical range |
|---|---|
| Two heads on one outdoor unit | $6,500 to $12,000 |
| Three or four heads on one outdoor unit | $9,000 to $18,000+ |
| Each additional head on a new system | adds $2,000 to $4,000 |
| A condensate pump where a head can’t drain by gravity | adds $150 to $500 |
What moves the number: how many heads, how long and how high the line sets run, how many need pumps, and whether the panel needs work. Your price comes from the visit and the written estimate, with the city’s permit fees included. Mini split installation cost in Portland breaks the number down, and the cost estimator gives a quick range.
When multi-zone isn’t the best fit
Sometimes two separate systems, or a different kind of head, does the job better.
- Two rooms at opposite ends of the house. Two single-zone systems keep line sets short, and if one fails the other keeps running.
- Several small bedrooms off one hall. A small ducted unit can feed two or three rooms through short ducts instead of a head on every wall.
- The whole house, leaving baseboard heat. See baseboard heat to mini split or the whole-house page.
- Not sure yet. Single zone vs multi zone sets the two side by side.