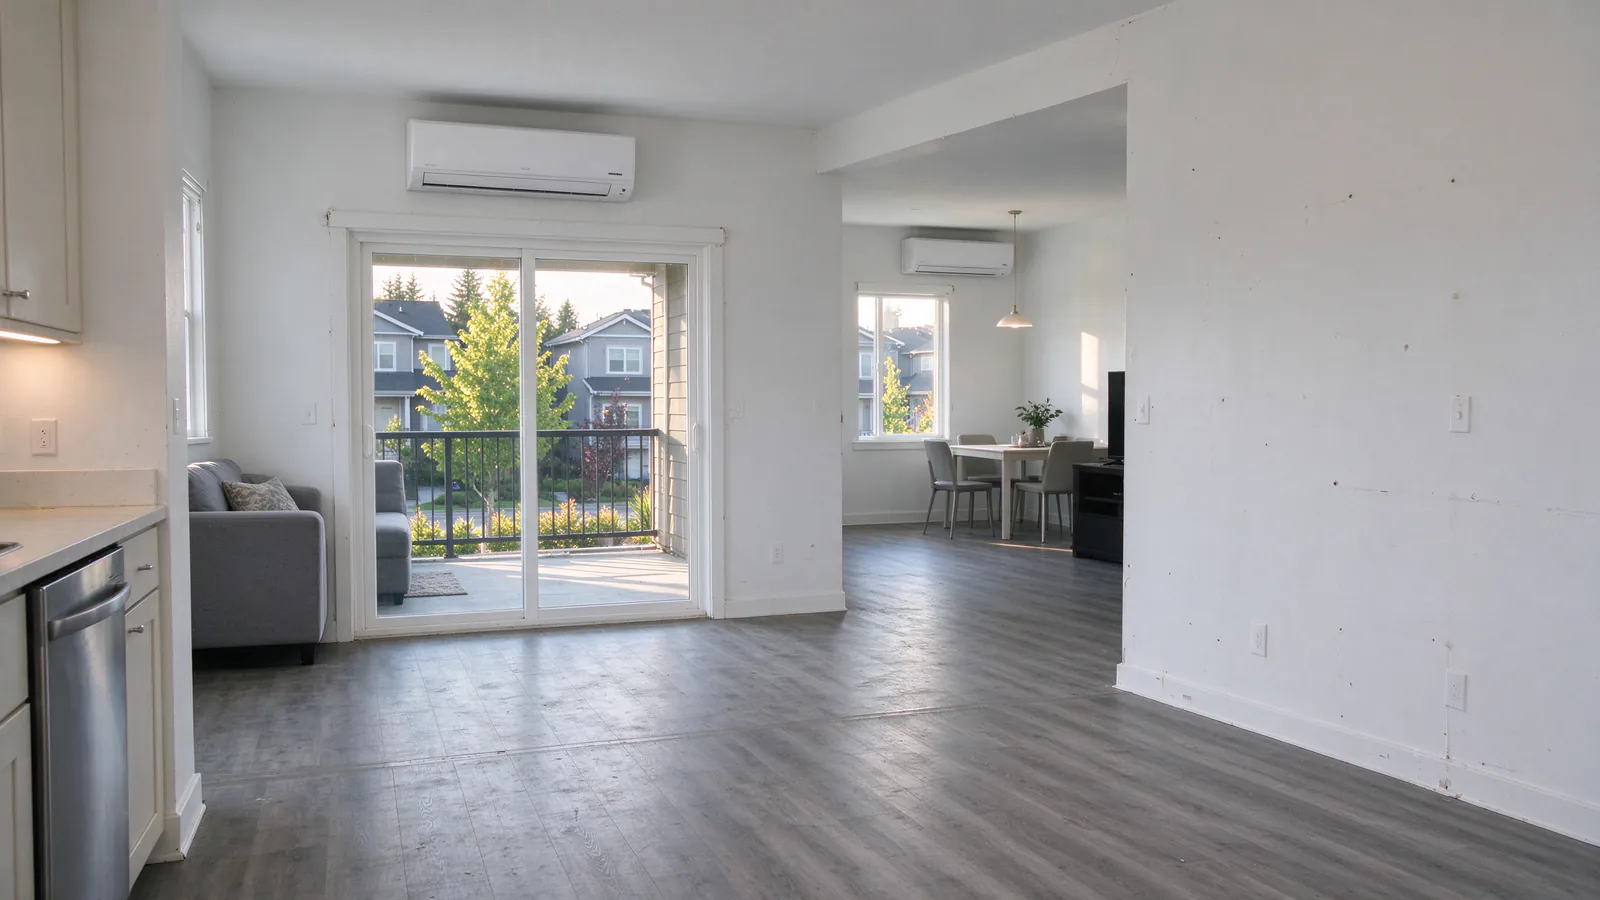
Baseboards on three levels and nowhere to put things
In a Mount Vista townhouse, the winter bill comes from baseboards on every floor, and the summer problem is a top-floor bedroom that won’t cool down.
The house has shared side walls, a small rear patio and an association that reviews anything on the outside. Firlands Portland Mini Splits plans townhouse jobs around those limits first: where the line sets can travel inside, where the outdoor unit can sit, and what the HOA will see.
Project
A typical Mount Vista townhouse with two heads
The problem
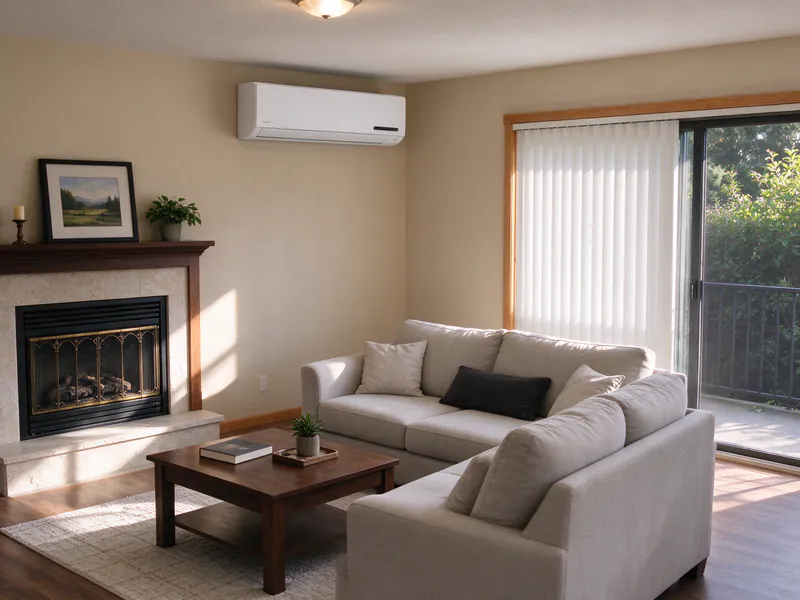
Baseboards on every level, a top-floor primary bedroom that hits the mid-80s on summer evenings, and only a small fenced rear patio for any outdoor equipment.
The house
Garage and entry on the ground level, living space on the middle level, bedrooms on top. Shared walls on both sides, so heads and line sets can only go on the front and back walls. The homeowners association approves exterior changes.
What we decide, and why
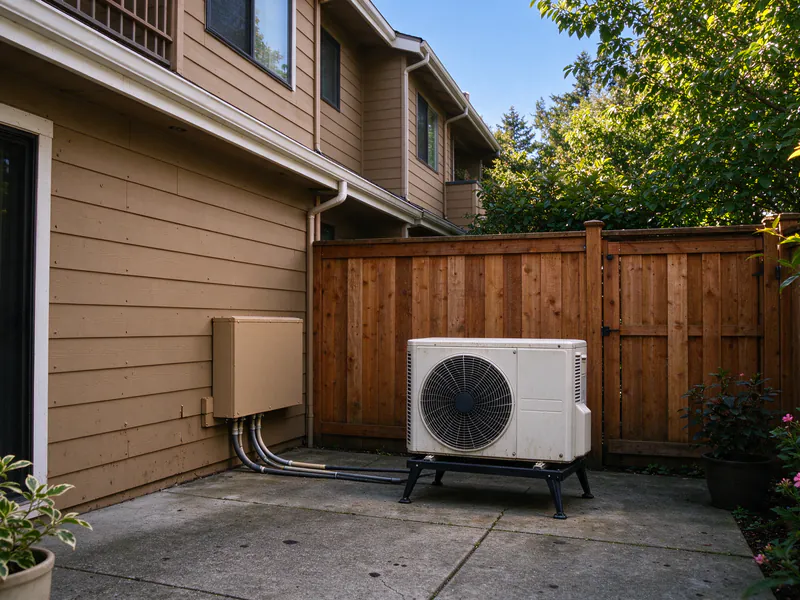
A 12,000 BTU head on the middle level's back wall and a 9,000 in the top-floor primary bedroom, both on one outdoor unit on the rear patio. The top-floor line set climbs two stories, so we route it inside the stacked closets instead of up the back wall, which keeps the exterior change to one small cover the HOA approves.
The work
Closet chases from the top floor to the middle level, one exit hole through the rim joist at patio level, and the outdoor unit on a low stand set back from the fence. The bedroom head drains through a pump in the closet chase. A 20-amp, 240-volt circuit from the garage panel. Both line sets pressure-tested and evacuated below 500 microns.
We send the HOA a sketch of the patio location and the line cover before the permit goes in, so approval doesn't hold up the schedule. Clark Public Utilities' ductless rebate applies because the heads replace baseboard heat in an owner-occupied home.
What it changes
The living level and the primary bedroom heat and cool on one quiet system, the patio keeps its seating area, and the only visible change outside is one short cover.
- Location
- Mount Vista, unincorporated Clark County
- House
- 2004 three-level townhouse, about 1,500 square feet, electric baseboards
- Equipment
- Two heads (12,000 and 9,000 BTU) on one 18,000 BTU cold-climate outdoor unit
- Price
- $10,900, permit fees included
- Time on site
- 2 days, then the final inspections
Front and back walls only
With neighbors on both sides, heads and line sets can only use the front and back walls, so we plan the route before choosing the heads.
The living level
A head on the back wall of the main living space usually covers the living room, dining area and kitchen. Its line set exits straight through toward the patio, and it shares one multi-zone outdoor unit with the bedroom head.
The top floor
The primary bedroom’s line set has to come down one or two stories. An inside route through stacked closets or a chase keeps the outside clean; a painted cover up the back wall is the fallback.
The ground level
Often a garage and an entry, which rarely needs a head of its own.
Getting the drains right
A head on an inside route can’t always drain by gravity, so some townhouse heads need a small pump.
- a head on the back wall drains straight out and down, no pump
- a head whose drain must travel through a chase gets a condensate pump that pushes water out along the line route
- every drain and pump is tested with water before we leave
Pumps and drain falls get a fuller treatment in our drain guide.
The patio and the HOA
The outdoor unit usually goes on the rear patio, and the association reviews where it sits and what the line cover looks like.
What we prepare for the HOA
- a sketch of the unit’s spot, its stand, and its distance from the fence and the neighbor’s windows
- the line cover’s route and color, matched to the siding
- the unit’s sound rating, if the association asks
Where it fits best
On a low stand set back from the fence, out of the drip line, with a foot of air behind it. A wall bracket is an option where the patio is too small, if the HOA allows it. Mini split placement covers the clearances.
Clark County permits
Mount Vista sits outside any city, so two offices are involved: Clark County for the heat pump and Washington L&I for the wiring.
- Clark County Community Development permits and inspects the heads, the outdoor unit, the line sets and the drains.
- Washington L&I permits and inspects the new dedicated circuit and the disconnect, because the county leaves all electrical permits to the state.
Both fees are in our price, and someone meets each inspector. In most townhouses the panel is in the garage, a short run from the patio. Washington treats a new circuit from the panel as work for an electrical contractor, and your estimate names who does it.
The $900 rebate for a townhouse
Owning a townhouse rather than a detached house doesn’t change the rebate: Clark Public Utilities pays $900 toward new ductless heat that takes over from baseboards or other fixed electric heat, in a home where the owner lives.
The utility pays it once per home, wants equipment rated at least 7.5 HSPF2, and requires an installer from its own contractor network. Keeping a baseboard in the bathroom is fine. Program terms can change, so we check them again before your estimate is final.
Sizing for each level
We size each head to its room’s load at Clark County’s 28°F winter design low, and check the top floor against the 88°F summer figure too.
Top floors gain heat through the roof; middle levels with shared walls lose less heat than a detached house would. That often means a smaller head for the living level than you’d expect, and a top-floor head sized for summer. How many mini splits do I need? helps you plan.
Install days in a townhouse
Two heads in a three-level townhouse is usually two days on site, with most of the first day spent on the inside route.
- Day one, inside. We protect the stairs and floors, open the closet chase from the top floor to the living level, and set up lead-safe containment if the building predates 1978.
- Day one, outside. The outdoor unit goes on its patio stand; the exit hole goes through the rim joist at patio level.
- Day two. Heads mounted, line sets and the pump connected, the circuit run from the garage panel. Each line set holds a nitrogen pressure test and a vacuum below 500 microns.
- Before we leave. Drains and pump tested with water, chase closed and patched, startup, and the readings on paper.
Shared walls mean noise travels, so we drill during normal working hours and let you know which day the coring happens, in case you want to warn the neighbors.
Running it day to day
Set each head to the room’s use: the living level warmer in the evening, the bedroom cooler at night. Rinse the head filters every month or two, and book a yearly cleaning visit for the coils, drains and pump.
If you own a condo instead
A condo in a larger building brings a board, a shared roof and sometimes no patio at all, and the job changes accordingly.
Condo mini split installation covers board approval, roof or wall mounts, and running power from a unit’s panel. Townhouses with their own patio and panel are usually simpler.
Townhouse prices in Mount Vista
Firlands’ typical range for one head is $4,000 to $8,500, two heads on one outdoor unit $6,500 to $12,000, and three or four heads $9,000 to $18,000 and up.
What moves a townhouse price
- an inside chase for the top-floor line set
- a condensate pump for a head without a gravity drain
- a wall bracket instead of a patio stand
The written estimate lists each item. The cost estimator gives a first range, and the electric bill guide covers running costs.