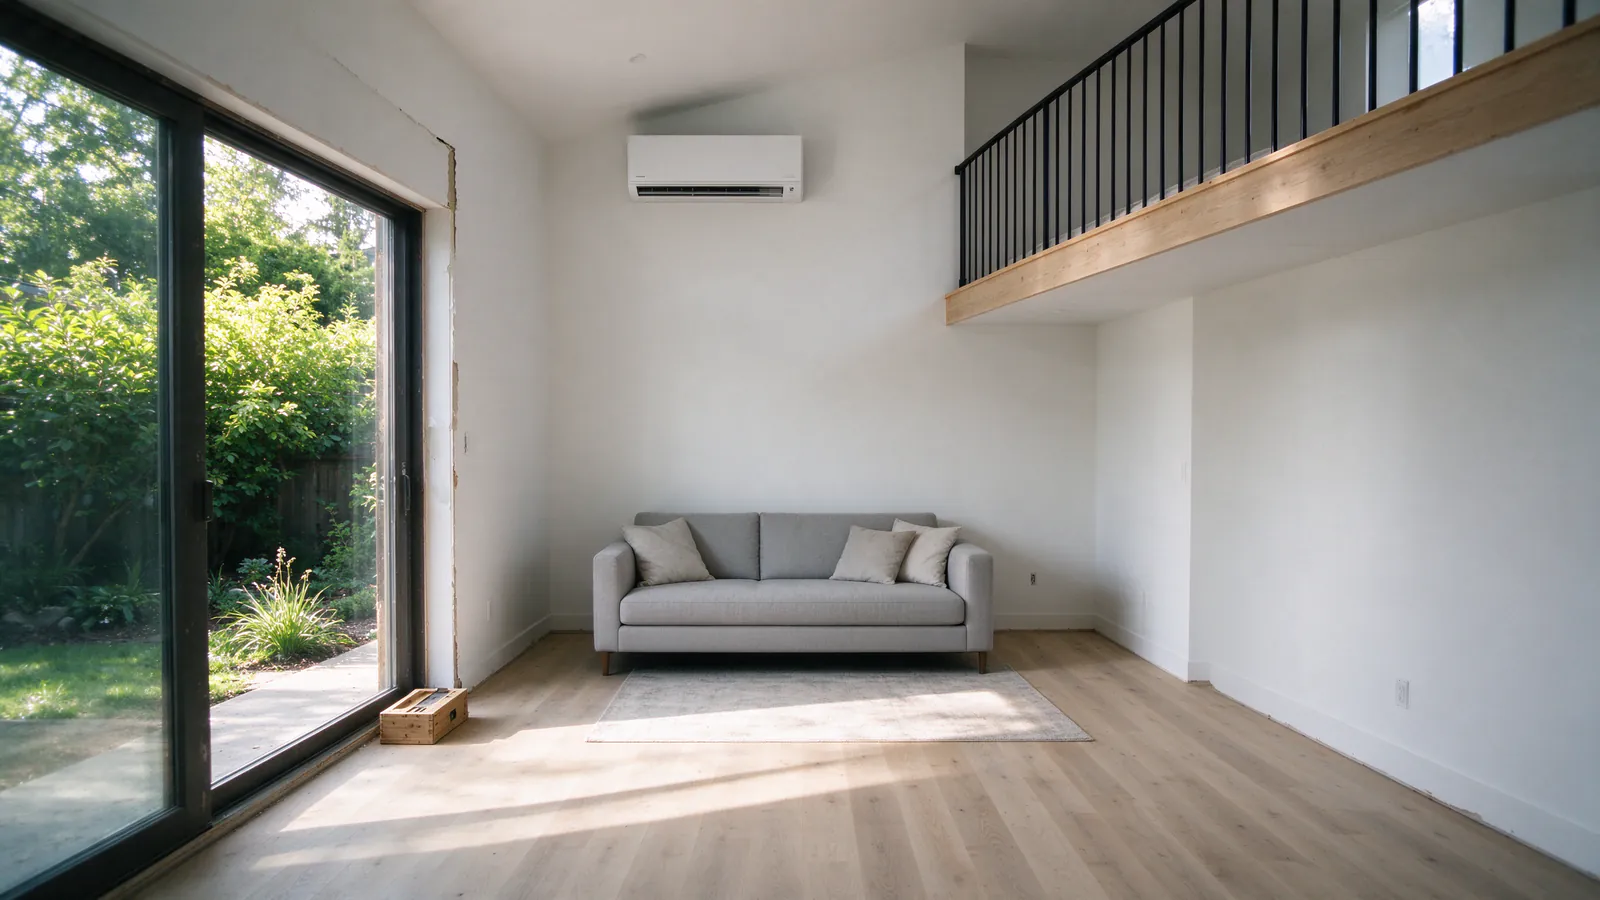
You’re building a backyard ADU, adding a room, or closing in a porch, and the furnace in the main house can’t reach it. You need heat and cooling for the new space, ideally without a cover of line-hide across the new siding.
A mini split heats and cools the new space on its own, with no ducts from the house. Firlands Portland Mini Splits sizes it from the plans and, when we’re in early, roughs it in before the drywall so the lines stay inside the wall.
Why a mini split fits a new space
A new ADU, addition or sunroom is one or two rooms with their own load, which is exactly what a ductless system does well.
- No ducts to extend. A detached ADU can’t share the house’s furnace, and an addition often sits past the last duct run.
- Its own controls. The person living in the ADU sets their own temperature.
- Heating and cooling in one. One head replaces a wall heater and a window unit.
- Small loads. A tight new building needs little capacity, and a ductless head can turn down low enough to run it steadily.
The City of Portland issued more than 640 ADU permits between November 2023 and November 2026, more of them in Southeast than any other district. If your space is a converted garage or a basement unit, those pages cover their own conditions.
Project
Inside a Woodstock backyard ADU, planned at framing
The problem
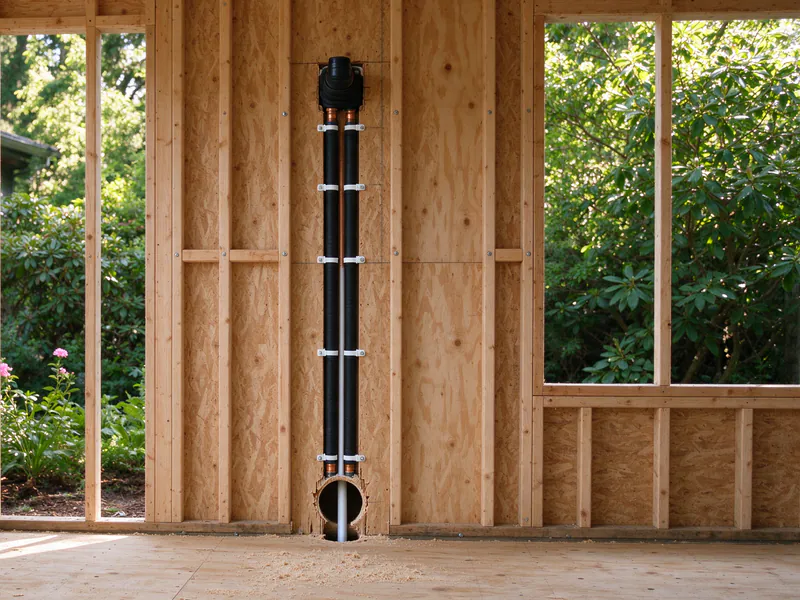
A new backyard ADU needs heat and cooling, and the builder wants the refrigerant lines and drain inside the walls before the drywall goes up, not in a cover across the new siding.
The house
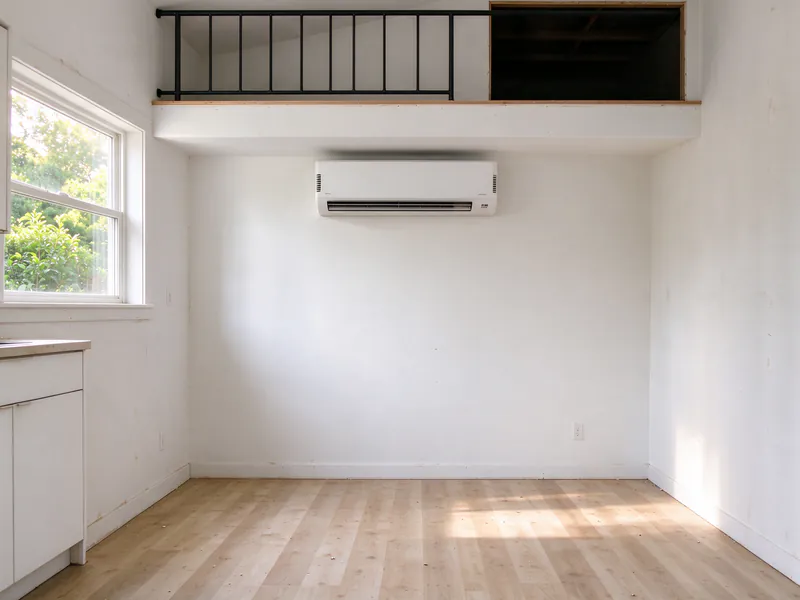
The building has one open main room with a kitchen along one wall, a bathroom, and a sleeping loft over the bathroom end, open to the main room. It has its own electrical subpanel fed from the main house. The back of the ADU faces the rear lot line.
What we decide, and why
Because the loft is open to the main room, one 12,000 BTU head can cover both. It goes high on the end wall opposite the loft, throwing air the length of the room and up into the loft. A second head just for the loft makes a zone too small to run well.
The work
At framing we run the insulated line set and control cable through the wall to a capped stub outside, and slope the drain to daylight. We pressure-test the lines with nitrogen and leave them under pressure so any nick from a drywall screw shows up before we come back. After paint we hang the head, set the outdoor unit on a pad behind the building, wire a 240-volt circuit from the subpanel, pull a vacuum below 500 microns and start it up.
The rough-in visit is coordinated with the builder's framing inspection, so nothing gets closed in until the lines have held their test.
What it changes
A finished ADU with no line-hide on the front wall, one head that heats and cools the room and the loft, and a separate mechanical permit closed out with its final inspection.
- Location
- Woodstock, Southeast Portland
- House
- New 600 square foot detached ADU with a sleeping loft
- Equipment
- One 12,000 BTU wall head, outdoor unit on a pad behind the building
- Price
- $6,900, permits included
- Time on site
- 2 visits: rough-in at framing, then a day to set the equipment after paint
What happens on the first visit
If the space is still on paper, we start with the plans; if it’s framed, we walk it with you or the builder.
We work out the load from the walls, the windows and which way they face, the insulation, and any loft or vaulted ceiling. Then we settle:
- Head placement. High on a wall that lets its air reach the whole space, including a loft.
- The line-set route. Through the framing to a short stub outside, before the walls close.
- The drain. Sloped to daylight inside the wall, or a pump if the head sits on an inside wall.
- The outdoor spot. Behind or beside the building, under five feet tall in a side or rear setback.
- Power. A circuit from the ADU’s subpanel, or from the main panel if the space has none.
You get a written estimate listing the head and its capacity, the outdoor unit, the route, the drain, the circuit, the permits, the price and what’s not included, plus the two visit points if we’re roughing in.
Roughing in before the drywall
The best time to plan a mini split is before the walls close, and the second visit comes after paint.
Visit one: at framing
We run the insulated line set, control cable and drain through the framing to the head location and out to a capped stub outside. Then we pressurize the lines with nitrogen and leave them that way through insulation and drywall.
Why the lines stay under pressure
A drywall screw through a line set is a leak you’d never find once the wall is painted. With the lines under pressure, a drop shows up on the gauge before the head goes on, while it’s still an easy fix.
Visit two: after paint
We hang the head, set the outdoor unit, wire the circuit, pull a vacuum below 500 microns and watch it hold, then release the refrigerant and start it up. We coordinate both visits with your builder’s inspections.
Additions, sunrooms and lofts
Each kind of new space has one detail that decides the job.
| Space | What decides it |
|---|---|
| Room addition | Whether it opens to the house; an open addition can help the rooms beside it |
| Sunroom or closed-in porch | The glass: size and orientation set the load, summer and winter |
| ADU with a sleeping loft | Head placement, so its air reaches up into the loft |
| Two-bedroom ADU | Two heads on one outdoor unit, or a small ducted unit |
A two-bedroom ADU can run two heads on one outdoor unit. How to size a mini split explains the load, and mini split placement covers the outdoor unit near a lot line, where Portland’s noise code limits sound at the property line to 55 dBA in the day and 50 at night.
If you plan to rent the ADU out
Oregon law now requires cooling in newer rental units, and a mini split covers that while it heats.
Under ORS 90.320, a rental unit whose building permits were issued on or after April 1, 2024 needs adequate cooling in at least one room other than a bathroom. A head in the main room does that. Mini splits for rental property covers what landlords should know.
What it costs
Firlands’ typical range for heating and cooling an ADU, addition or converted space is $5,000 to $12,000 and up.
| Job | Typical range |
|---|---|
| One head for an ADU, addition or sunroom | $5,000 to $12,000+ |
| Two heads on one outdoor unit | $6,500 to $12,000 |
| A condensate pump where a head can’t drain by gravity | adds $150 to $500 |
What moves it: the number of heads, the line-set length, whether we rough in or work on a finished building, the outdoor-unit mounting, and where the power comes from. Your price comes from the visit and the written estimate, with the city’s permit fees included. See the permit guide for what Portland requires.
When the job is already finished, or bigger
The best time is at framing, but it’s never too late for a mini split in a new space.
- The ADU is finished and painted. We install it like any single-zone system: one hole, line-hide down the outside wall, and a gravity drain or a pump.
- The addition opens to the main house. Its head can help the rooms next to it, so we look at the house’s load as well.
- The main house needs it too. One visit can plan both, and a multi-zone system sometimes covers an attached addition and the rooms beside it.
- You’re budgeting the build. Mini split installation cost in Portland breaks down what’s inside the number.