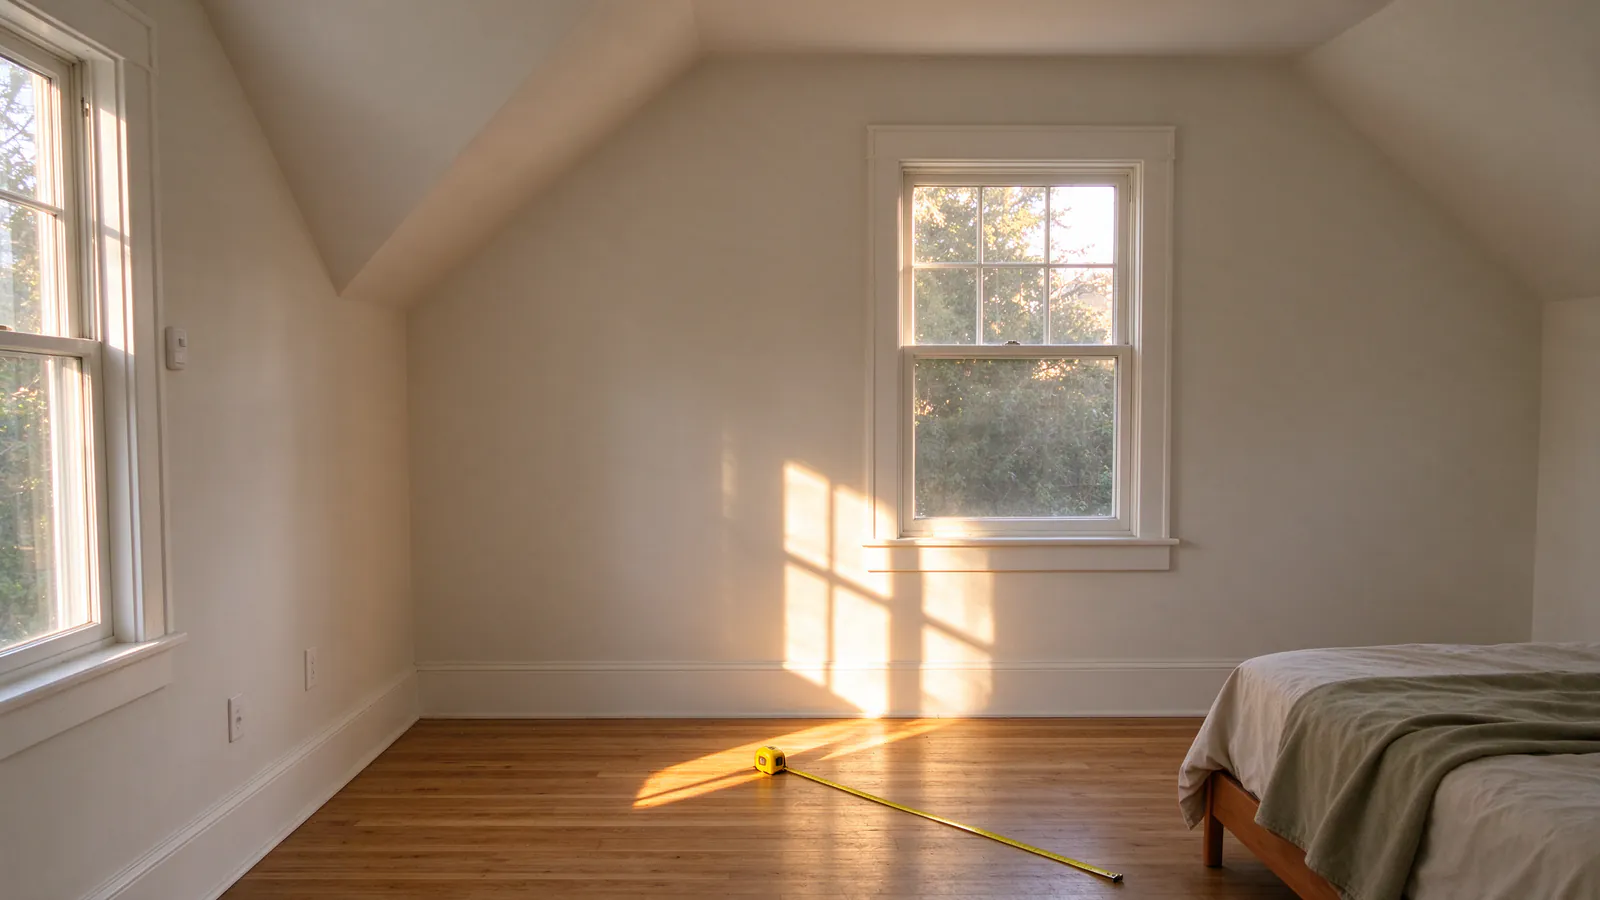
Everyone online has a chart that turns square feet into BTUs, and they give different answers for the same room. At Firlands Portland Mini Splits we size each head from what the room actually gains and loses, because two Portland rooms of the same size can need heads twice as big as each other.
What “size” means for a mini split
Size is capacity: how much heat the unit moves in an hour, in BTU. One ton is 12,000 BTU per hour.
Wall heads usually come in 6,000, 9,000, 12,000, 15,000, 18,000 and 24,000 BTU sizes. The outdoor unit for a single-zone system is matched to its head. A multi-zone outdoor unit is sized to the group of heads it carries, which isn’t simply their sum.
Two numbers, not one
A heat pump has a cooling capacity and a heating capacity, and the heating number falls as the outdoor air gets colder. In Portland the winter load is usually the bigger one for a room you heat with the head, so we check both.
Why square footage alone gets it wrong
Floor area tells you how big a room is, not how much heat gets into it. The rest of the room decides that.
| Same 150-square-foot room | Load it usually lands near |
|---|---|
| Main floor, north wall, shaded, insulated attic above | 5,000 to 6,000 BTU cooling |
| Second floor, east window, average insulation | 7,000 to 9,000 BTU cooling |
| Attic room, west gable window, thin roof insulation | 10,000 to 12,000+ BTU cooling |
Those are typical results, not a chart to buy from. Each room still gets its own calculation, because the window size, the roof and the air leaks differ house to house.
How a Manual J load works
Manual J is the industry method, published by ACCA, for adding up a room’s heat gain and heat loss on the local design day.
It goes surface by surface. For each room it looks at:
- Walls and their insulation, by direction and area
- Windows: size, glass type, which way they face, and shade from trees, eaves or neighbors
- The ceiling or roof above, and how much insulation sits there
- The floor, over a basement, a crawl space or a garage
- Air leakage through old windows, attic hatches and gaps
- People and appliances, such as a home office with two screens or a kitchen
- Ceiling height, since tall old-house ceilings add volume and wall area
The result is a heat gain in summer and a heat loss in winter, in BTU per hour, for each room. That’s what sets each head. Our size calculator gives you a first estimate from the same inputs.
Portland’s design days
The load is worked out for a design day: a hot or cold day that the local weather exceeds only about 1% of the time.
| Area | Cooling design | Heating design |
|---|---|---|
| Multnomah and Clackamas counties | 88°F | 24°F |
| Washington County (Hillsboro, Beaverton, Tigard) | 88°F | 27°F |
| Clark County, WA (Vancouver) | 88°F | 28°F |
These figures come from the ASHRAE and Manual J tables in ENERGY STAR’s design temperature guide. The Hillsboro side sees more frosty nights, about 64 a year at or below freezing against 32 at Portland International, even though its design low sits a little higher.
The heat dome question
The June 2021 heat dome took Portland International to 116°F. The design day is 88°F. Which do you size for?
We size to the design day. A head sized for 116°F would be far bigger than the room needs on the other summer days, and it would short cycle through all of them. On a record day a correctly sized head keeps running and the room stays well below the outdoor temperature, though warmer than your setpoint.
Where we add headroom
For rooms under the roof that you’ll rely on during the worst heat, such as an attic bedroom with a west gable, we pick a head whose top speed carries margin above the design load. Inverter heads run slowly most of the time and ramp up on the hottest afternoons, so that margin costs little in mild weather.
What oversizing does
A head that’s too big cools the room fast, shuts down, and starts again, all day. That costs you in three ways.
| Effect | Why it happens |
|---|---|
| Uneven comfort | Short bursts cool the air near the head, then stop before the room evens out |
| More wear | Every start is hard on the compressor and the electronics |
| Higher bills | Inverters are most efficient running slowly and steadily, not starting and stopping |
Humidity in a Portland summer
In humid climates, oversizing also leaves a room clammy, because short runs don’t pull moisture out. Portland’s summers are dry, with July and August dew points around 54°F, so moisture is less of a problem here than in humid climates.
The cycling and wear still are, and they’re the same reason a window unit that’s too big for a room feels harsh.
Minimum output
Every head and outdoor unit has a lowest output. If a room’s load on a mild day falls below it, the unit cycles. That’s why small rooms on big multi-zone outdoor units are a sizing problem, not just a cost one.
Sizing for heat
For a head you’ll heat with, the question is how much it still delivers on a 24°F night, not its nameplate rating at 47°F.
Heat pump output falls as the outdoor air cools. A head rated at 12,000 BTU of heat on a mild day can deliver noticeably less near 24°F unless it’s a cold-climate model.
Matching the head to the cold night
We read the maker’s published low-temperature capacity and match it to the room’s heat loss at the design low. Portland International hit 15°F in January 2024, below the design low, which is why backup heat matters (cold weather guide).
Basements, garages and attic rooms
Some rooms break the usual pattern, so they get their own thinking.
- Basements stay cool in summer and lose heat slowly through the earth. They often need a smaller head than the area suggests, sized for heat more than cooling (basement mini splits).
- Garages often have no insulation and a big leaky door. Insulating first can cut the head size a lot (garage mini splits).
- Attic rooms take the most sun through the roof and the gable. They’re the rooms most often undersized by a square-foot chart, and the ones old Portland houses have most of.
What you get from us
On the visit we measure each room, note the windows, the insulation and what’s above and below, then run the load.
Your written estimate lists each head with its capacity and the room it serves, and the outdoor unit by model. If a room’s load is small enough that it doesn’t need a head, or an attic needs insulation before a head makes sense, we’ll say so. How many mini splits do I need? helps you count rooms first.