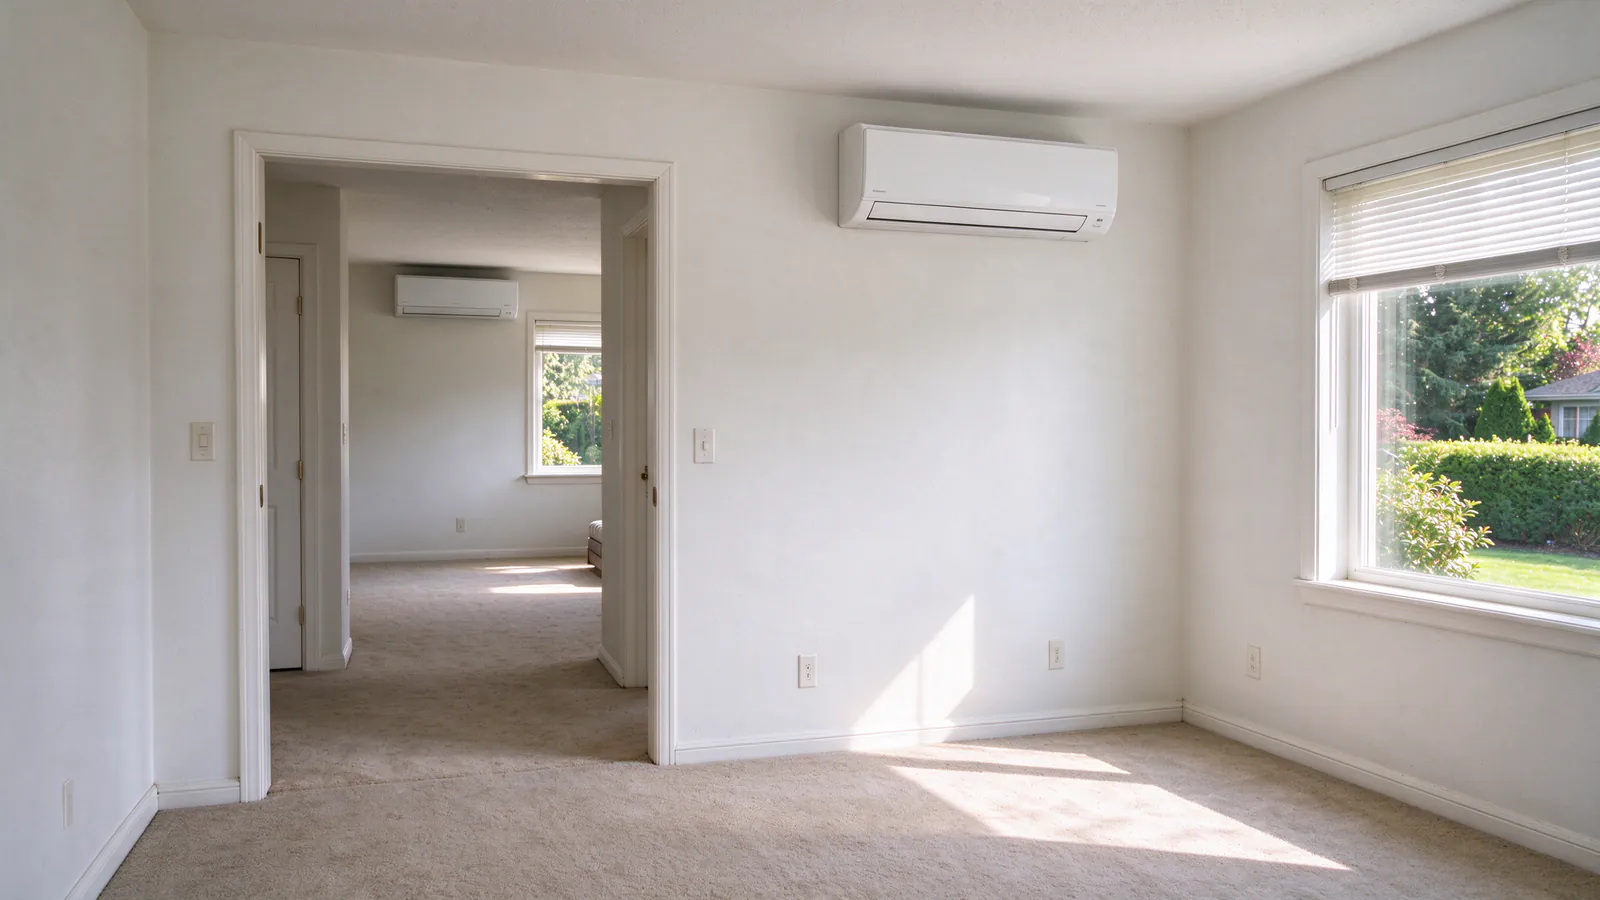
A house on two levels, both on baseboards
A lot of Hazel Dell houses are split-entry or split-level, with baseboards upstairs and down, and a family room half below grade that never feels warm.
Two out of three Hazel Dell homes heat with electricity, one of the highest shares anywhere around Portland. Firlands Portland Mini Splits plans those houses level by level: which rooms on each floor get a head, how each head drains, and which small rooms keep their baseboards.
Project
What a Hazel Dell split-entry job looks like
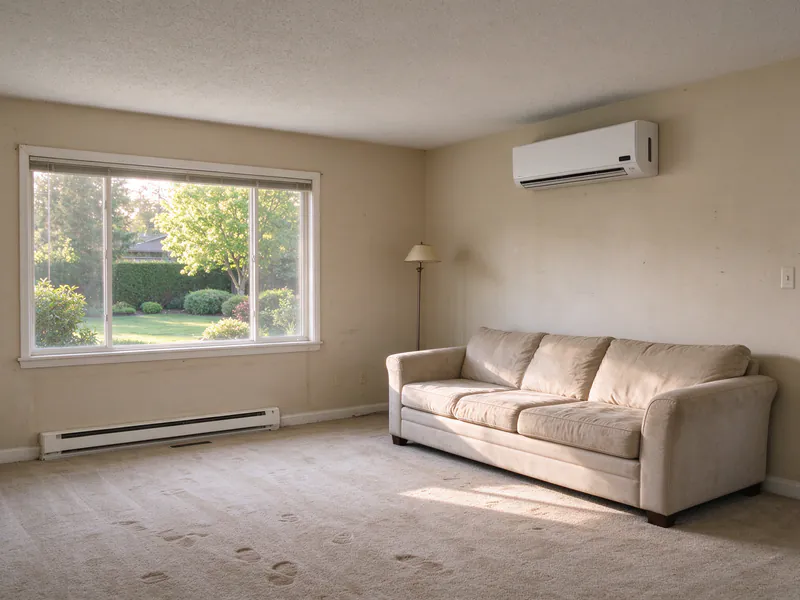
The problem
Baseboards in every room on both levels, a family room in the half-buried lower level that's always cold, and upstairs bedrooms that overheat in July.
The house
A split-entry house has the main living space and bedrooms up half a flight and a family room, laundry and fourth bedroom down half a flight, partly below grade. The lower-level family room sits on a slab with its outside wall only half above the soil.
What we decide, and why
Three heads on one outdoor unit: 12,000 BTU in the upper living room, 9,000 in the primary bedroom and 9,000 in the lower family room. The two small bedrooms and the bath keep their baseboards. The lower head can't drain by gravity, so it gets a condensate pump.
The work
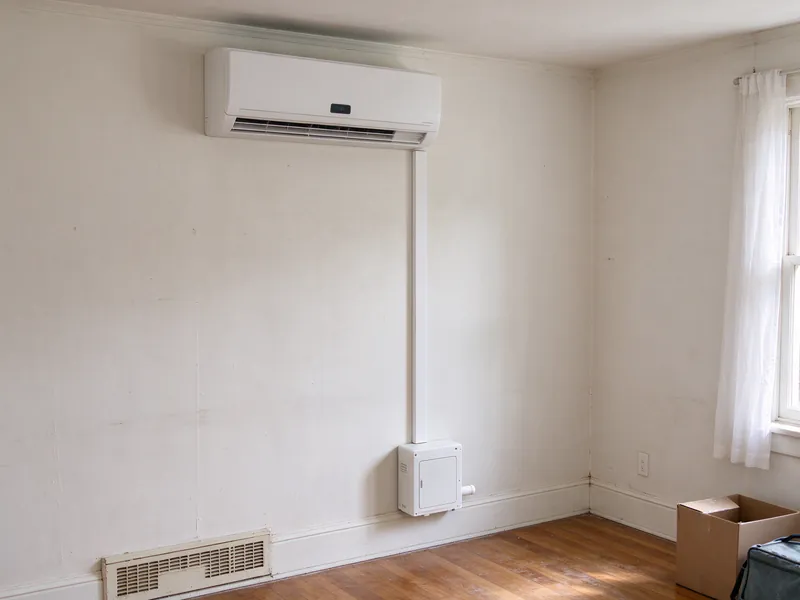
Upper line sets leave through the rim joist and run along it in one cover; the lower line set exits above grade. The outdoor unit sits on a pad at the side of the house. A 30-amp, 240-volt circuit runs from the panel, and the living-room and primary-bedroom baseboard circuits come off. Each line set is pressure-tested and evacuated below 500 microns; the pump and both gravity drains are tested with water.
The condensate pump sits inside the head's line cover and discharges outside, and we test it with water before closing up. Clark County issues the mechanical permit here and Washington L&I the electrical.
What it changes
Both levels heat and cool on one system, the cold family room gets used, and the house qualifies for Clark Public Utilities' $900 ductless rebate.
- Location
- Hazel Dell, west of Highway 99
- House
- 1977 split-entry, about 1,800 square feet over two levels, electric baseboards
- Equipment
- Three heads (12,000, 9,000 and 9,000 BTU) on one 30,000 BTU cold-climate outdoor unit
- Price
- $14,600, permit fees included
- Time on site
- 3 days, then the final inspections
The split-entry problem
In a split-entry house, the upper level gets the sun and the warm air, while the lower level sits partly in the ground with a slab floor.
The upper level
The living room, kitchen and bedrooms are up half a flight. A head in the living room and one in the primary bedroom, on one multi-zone outdoor unit, usually cover it; small bedrooms can keep their baseboards.
The lower level
A family room on a slab, with its outside wall half below grade, loses heat to the soil all winter. It needs its own head, sized for that cold floor, and often a condensate pump because the head sits too low to drain by gravity. Basement mini split installation covers below-grade rooms.
Drains that work when the head sits low
Every head makes water in summer and on mild winter days, and a head on a lower-level wall often can’t drain outside by gravity.
- Gravity first. Where the drain can fall all the way to daylight, it does; no pump, nothing to fail.
- A pump where it can’t. A small condensate pump fits inside the line cover or the head and pushes the water outside.
- Tested before we leave. We pour water into every drain and pan and watch it come out.
The condensate drain guide explains pumps and drain routes.
Duplexes, townhouses and rentals
Almost half the homes in Hazel Dell are something other than a detached house: duplexes, attached townhouses, apartment buildings and manufactured homes.
One system per dwelling
Each unit gets its own outdoor unit, its own circuit from its own panel, and its own remotes. That keeps each household’s heat on its own meter and keeps a repair in one unit from leaving the other cold.
If you rent the place out
The Clark Public Utilities ductless rebate is written for owner-occupied homes, so ask us before counting on it. Mini splits for rental property covers what landlords weigh, including quiet heads and simple controls for the person living there.
County permits, state electrical
Hazel Dell is unincorporated Clark County, so the county handles the mechanical permit and Washington L&I the electrical one.
| Permit | Covers | Issued by |
|---|---|---|
| Mechanical | Heads, outdoor unit, line sets, drains | Clark County Community Development |
| Electrical | The 240-volt circuit and disconnect | Washington L&I |
Clark County doesn’t issue electrical permits at all; it sends that work to L&I. Under Washington’s electrical rules, the new branch circuit from the panel is electrical-contractor work, and your estimate names who wires it. We file both permits and meet both inspectors.
The rebate for owner-occupied homes
Clark Public Utilities pays $900 toward a ductless heat pump that replaces permanently installed electric heat, such as baseboards, in a home you own and live in.
The new unit needs an HSPF2 rating of 7.5 or more, it can have one head or several, and the utility pays once per home. The installer must come from the utility’s contractor network, which is how we schedule every Clark County job. We confirm the program’s current terms and file the forms with your test readings.
Summer on the upper level
The upper level of a split-entry house runs warmest in July, and the same heads that heat it in winter cool it.
Clark County’s cooling design figure is 88°F, and a head sized for the upstairs living room handles that with room to spare. During a heat wave well past that, output falls off, so a west-facing room gets a little margin. The lower level rarely needs cooling; its head mostly earns its keep in winter.
Winter sizing
On the heating side we size to 28°F, the county’s design low at Pearson Field, and check the outdoor unit’s published output in the teens. Baseboards left in small rooms carry the odd ice-storm night. Do mini splits work in cold weather? explains how.
A job on two levels, start to finish
Split-entry jobs take two to three days, mostly because of the second line route and the pump.
- Visit. We measure each room on both levels and look at the panel, the rim joist and the outside walls.
- Estimate. Heads, capacities, outdoor unit, routes, gravity drains and pumps, circuit, permits, price and exclusions, in writing.
- Install. Upper line sets leave through the rim joist; the lower one exits above grade. Each holds a nitrogen test and a vacuum below 500 microns.
- Close-out. Pump and drains tested with water, county and L&I finals, readings on paper.
Which rooms first in a Hazel Dell house
We put heads where the hours are: the main living space, then the bedroom used most, then the cold lower-level room.
| Room | Why it gets a head |
|---|---|
| Upper living room | Most heating hours, sunniest in summer |
| Primary bedroom | Comfort at night, cooling in heat waves |
| Lower family room | Slab floor and soil make it the coldest room |
| Small bedrooms and bath | Usually stay on baseboards as backup |
How many mini splits do I need? has a fuller room-by-room method.
Budgeting for a two-level conversion
Firlands’ typical range for one head is $4,000 to $8,500, two heads on one outdoor unit $6,500 to $12,000, and three or four heads $9,000 to $18,000 and up.
What adds to it
- a condensate pump for a low head, which typically adds $150 to $500
- a longer line run to reach the lower level
- a panel without space for another 240-volt circuit
The cost estimator gives a range in a minute. For running costs, see what a mini split does to your electric bill.