You’ve measured the house and someone has quoted a number of heads, and you’d like to know whether it’s right. At Firlands Portland Mini Splits we count heads the same way every time: room by room, by how the air actually moves, before any capacity is chosen.
Count rooms, not square feet
The head count comes from how many separate spaces need air, because a wall head only conditions the room it’s in.
A head blows air across its room and draws it back. It doesn’t push air down a hall, around a corner and under a bedroom door. So the question isn’t how big the house is; it’s how many spaces you close off.
| Space | Usually |
|---|---|
| Bedroom you sleep in with the door shut | One head |
| Open living, dining and kitchen area | One head, two if it’s long or L-shaped |
| Finished attic room under the roof | One head, often sized up |
| Home office used all day | One head |
| Bathroom | None; a small fan heater or what’s there |
| Hallway, stair, laundry, closet | None |
| Basement rec room | One head, or none if it stays cool |
Why a hallway head doesn’t work
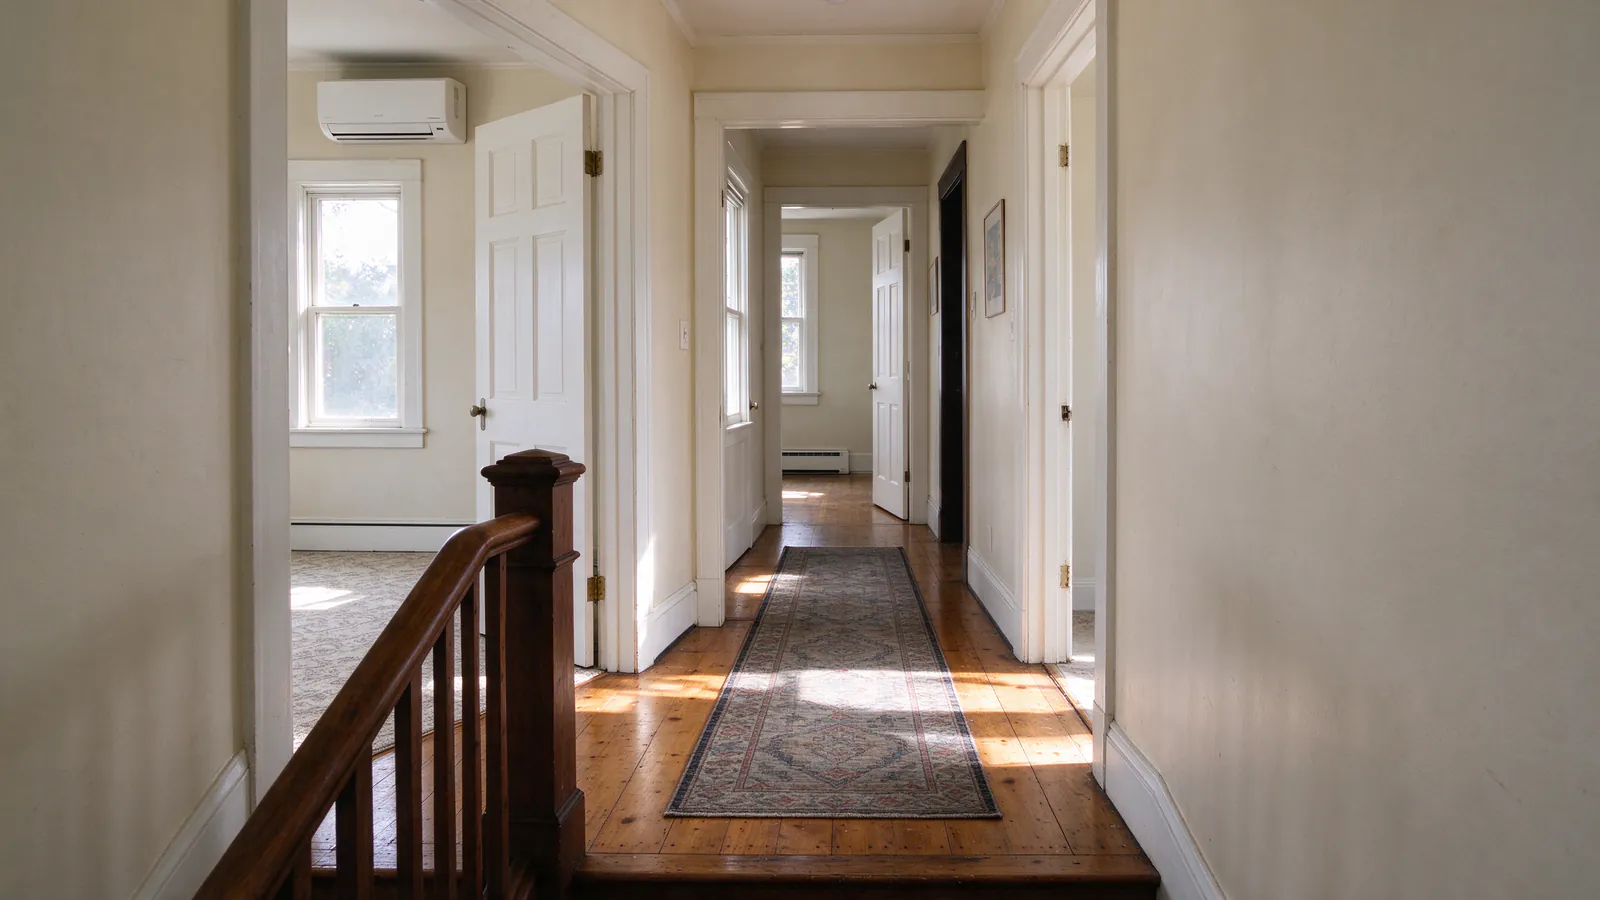
It’s the most common shortcut, and it leaves the bedrooms warm. One big head in the upstairs hall cools the hall well.
What happens on a hot night
The head’s sensor sits in the hall, so it shuts off once the hall is cool. Meanwhile a bedroom with the door shut and a west window holds its afternoon heat. Opening every door helps a little, but not enough to sleep well during a Portland heat wave, which averages about two weeks a year at 90°F or above.
What works instead
A small head in each bedroom, or a ducted mini split in the attic feeding short ducts to two or three small rooms. The ducted unit keeps the walls clear and uses one indoor unit for several rooms.
Typical counts for Portland houses
These are the counts we most often land on in the house types common across the metro.
Bungalow with a finished attic
Two bedrooms and an open front room on the main floor, one or two attic rooms above. Often three to four heads: the attic rooms each get one, the living room one, and the main-floor bedrooms one each if they’re used with doors shut.
Old two-story or foursquare
Three or four bedrooms upstairs, open rooms below. Usually four to five heads: one per bedroom, one for the main floor. In many of these houses the furnace ducts already heat downstairs, so the heads go upstairs only.
Postwar ranch
East Portland, Gresham and much of the suburbs have single-story ranches with baseboard or wall heaters. Often four or five heads: three bedrooms, one long living area, sometimes a family room.
ADU, garage studio or addition
One open space, one head; two if there’s a separate bedroom. ADU mini splits covers detached units.
Too many heads is a problem too
Adding a head to every small space raises the cost and can make the system run worse. Small rooms don’t need much.
A 9-by-10 bedroom with good shade might need only 4,000 or 5,000 BTU on a hot day, while the smallest heads most makers sell are 6,000 or 9,000. Put that room on a big multi-zone outdoor unit and the system can run in short on-off bursts in mild weather.
Ways around it
- Leave a small room off and keep its door open on hot nights.
- Serve two small rooms with one ducted unit in the attic.
- Give a small room its own small single-zone system, which runs much lower than a big multi-zone unit.
- Fix the room first: attic insulation or shading on a west window can shrink the load.
From head count to outdoor units
Once the heads are counted, we group them onto outdoor units. That’s a separate decision with its own trade-offs.
- Count the heads, room by room, as above.
- Size each head to its room’s load (mini split sizing).
- Group them. Most multi-zone outdoor units take two to five heads. Rooms far apart, or with very different loads, often get their own single-zone systems instead.
- Check the backup. If the heads replace your main heat, two outdoor units keep part of the house warm if one fails.
Single zone vs multi zone walks through the grouping.
What the count does to the price
Each added head on a new multi-zone install adds $2,000 to $4,000, Firlands’ typical range, so the count drives the budget.
| Heads | Firlands’ typical range |
|---|---|
| One | $4,000 to $8,500 |
| Two on one outdoor unit | $6,500 to $12,000 |
| Three or four | $9,000 to $18,000+ |
| Five or more, often two outdoor units | $15,000 to $30,000+ |
The cost guide explains what else moves the number, and the whole-house page covers jobs that replace the furnace or baseboards.
What we check on the visit
We walk every room with you and ask how you use it before we settle the count.
- Which doors stay shut, and when
- Which rooms take afternoon sun or sit under the roof
- Which rooms the existing heat or ducts already handle
- Where each head’s line set can run, and where it drains
Your written estimate lists every head with its room and capacity. If a room doesn’t need one, we’ll tell you.