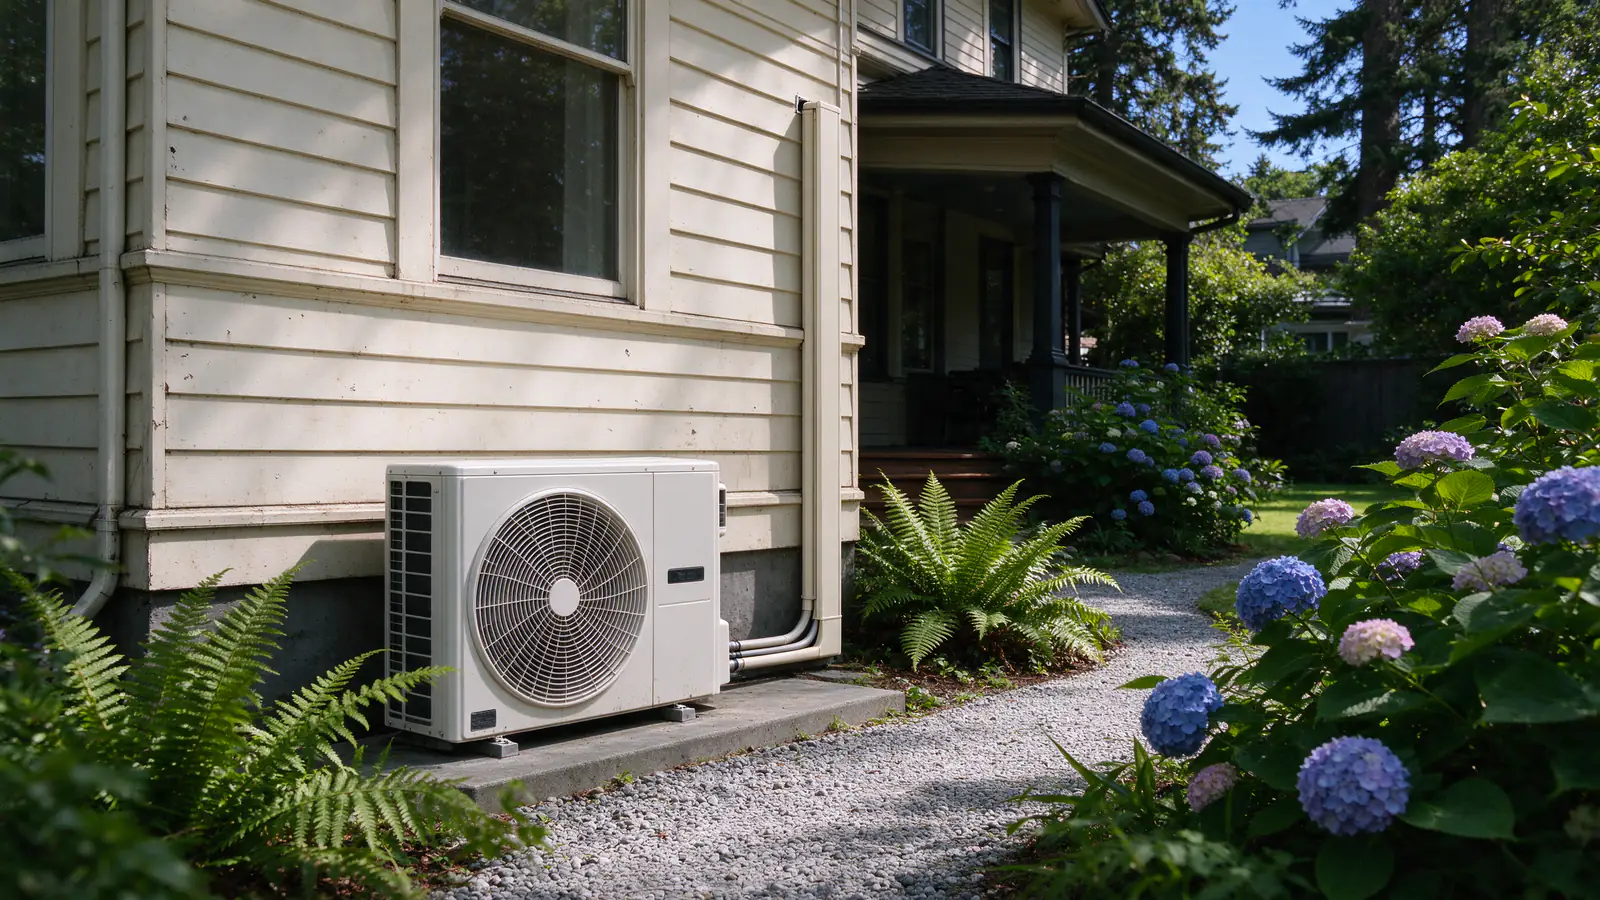
Most of the old Portland houses Firlands Portland Mini Splits is called to were built for a mild climate and a furnace in the basement, not for July heat. This guide covers why they’re hard to cool, the options, and what each one means for an old house.
Why old Portland houses are hard to cool
Old Portland houses were built without cooling in mind, and their ducts, if any, rarely reach the rooms that get hottest.
A quarter of the city’s homes were built before 1940, and in Northeast and Southeast Portland the share is closer to two in five. Those houses share a few habits that make summer hard:
- No ducts upstairs. Many bungalows and foursquares heat the main floor through floor registers, and nothing reaches a finished attic or a second floor added later.
- Ducts too small for cooling. Where ducts reach upstairs, they were sized for warm air that rises on its own. Cool air needs more airflow than small ducts carry.
- Hot upper floors. Attic bedrooms sit under the roof, often with little insulation, and take the afternoon sun through west gables.
- Radiators or wall heaters. Some houses heat with a boiler and radiators, or electric wall heaters, and have no ducts at all.
The heat dome changed the math
Portland averages about two weeks a year at 90°F or above. In June 2021 the heat dome took the airport to 116°F, and upstairs bedrooms in old houses ran hotter still. That week is when many owners stopped relying on window units.
Your options, side by side
For most old Portland houses the choice is between ductless heads, a small ducted unit, using existing ducts, or window units.
| Option | Fits when | What it means for an old house |
|---|---|---|
| Ductless mini split | No ducts, or ducts that don’t reach upstairs | A head on the wall in each room, a three-inch hole each, an outdoor unit in the yard. Heats as well as cools. |
| Ducted mini split | Two or three small rooms with attic or knee-wall space above | A small concealed air handler and short ducts to ceiling grilles; nothing on the walls. |
| Central air or a central heat pump | The house already has sound ducts to every room | Uses the existing ducts. Good value when they’re good; a poor fit when they’re not. |
| Window units | One room, one summer, or a rented room | Cheap and portable, loud, blocks the window, no heat. |
For most old houses we see, the answer is ductless, sometimes with one ducted unit for a pair of small rooms. A central heat pump makes sense when the ducts are already good, and a window unit when it’s only for a summer.
How a mini split goes into an old house
A mini split has three parts: an indoor head, an outdoor unit, and a line set between them. Each one has an old-house detail to get right.
Inside: the head and the hole
Each head goes high on an outside wall, so the line set runs straight through one three-inch hole hidden behind the head. On lath and plaster we core slowly and patch any chips; on old siding we seal the hole from outside.
Outside: the line set and the unit
The line set runs down the wall in a cover painted to match the siding. In Portland the outdoor unit can sit in a side or back yard if it’s no more than five feet high, and not in the front setback. Mini split placement covers the details.
Drains and power
Every head makes water when it cools. On an outside wall it drains by gravity; on an inside wall it needs a small pump with a float switch (condensate drain guide). Each outdoor unit needs a 240-volt circuit, and old houses sometimes have small or full panels (electrical requirements).
How many heads an old house needs
Plan on one head per room you close the door on; open rooms can share one.
Heads throw air across the room they’re in. They don’t push it down a hallway into the bedrooms. A typical old two-story with three bedrooms and an office upstairs needs four small heads, not one big one in the hall. An open main floor often needs only one.
| Room | Usually |
|---|---|
| Attic bedroom under the roof | Its own head, sized up for the roof and west gable |
| Bedrooms off an upstairs hall | One head each |
| Open living and dining room | One head, sometimes two in a long room |
| Small bathroom | No head; a small baseboard or nothing |
Sizing comes from each room’s load, not its floor area. How many mini splits do I need? and how to size a mini split walk through it.
Keeping the look of the house
Inside, a head is a panel about three feet wide high on the wall; outside, a painted cover and a unit kept out of the street view.
What shows, and how to hide it
- Inside: a white or gray wall head, or a ceiling cassette or ducted unit if you’d rather see nothing on the wall.
- Outside: the line-hide routed down a corner or behind a downspout and painted to match.
- The unit: in a side or back yard, out of view from the street where the yard allows.
Historic districts
In Portland’s historic districts, such as Irvington and Ladd’s Addition, exterior changes can need historic resource review. Ground-mounted equipment is often exempt when it’s small and not forward of the street-facing wall, and so are pipes kept off the street facade. We check the rule for your address before we plan the outside work.
Heating, too
A mini split is a heat pump, so the same heads heat the house in winter.
Portland’s winter design low is 24°F, and the January 2024 ice storm took the airport to 15°F. For heads you’ll rely on in January, we choose cold-climate models that hold their output at those temperatures. Do mini splits work in cold weather? explains how.
Keep the furnace, or not?
Many old-house owners keep the furnace or boiler for the main floor and let the heads carry the upstairs and the shoulder seasons.
If the house heats with baseboards or wall heaters, the heads lower the cost of heat as well, and Energy Trust of Oregon pays an incentive when a ductless heat pump replaces electric resistance heat in the main living space. See mini split rebates in Oregon.
Old-house details we check first
An old house can hide things that change the plan, so we look for them at the first visit, before anything is priced.
Old wiring
Many pre-1940 Portland houses still have some knob-and-tube wiring. A mini split gets its own new circuit from the panel, so it doesn’t run on the old wiring, but a full or fused panel may need work first. We note what we see and tell you before the estimate.
Old paint
In a house built before 1978, coring through painted siding or plaster disturbs old paint that may contain lead. Oregon licenses contractors for lead-safe renovation work on those homes. We keep the dust contained and clean up the way the lead-safe rules require.
Insulation
An attic with little insulation makes the room under it need a bigger head. Adding insulation first can let a smaller head do the job. If the attic is open and easy to reach, we say so at the visit.
Permits and rules
In Portland a new mini split needs two permits, and neighboring cities run their own permit offices.
- Mechanical permit for the heat pump, with the contractor’s CCB number on the application
- Electrical permit for the new circuit
- Final inspection to close out the job
Gresham, Milwaukie, Lake Oswego and Vancouver issue their own permits. If you rent, you usually can’t add a mini split on your own, but Oregon law limits when a landlord can refuse a window or portable air conditioner. Mini split permits in Portland has the details.
What it costs
Firlands’ typical range for one head is $4,000 to $8,500, and old houses tend toward the upper half of each range.
| Job | Typical range |
|---|---|
| One head | $4,000 to $8,500 |
| Two heads on one outdoor unit | $6,500 to $12,000 |
| Three or four heads | $9,000 to $18,000+ |
| Whole house, five heads or more | $15,000 to $30,000+ |
Old houses land higher when the line sets climb two floors or the panel needs work. Mini split installation cost in Portland has the full breakdown.
Living with it
A mini split needs little: clean filters, a clear outdoor unit, and a coil cleaning every year or two.
- Wash each head’s filter every few weeks in summer.
- Keep the outdoor unit clear of leaves and snow.
- Have the coils cleaned every year or two, sooner after a smoky summer (mini splits and wildfire smoke).
- Run the heads steadily rather than switching them on and off; inverter units are most efficient holding a temperature.