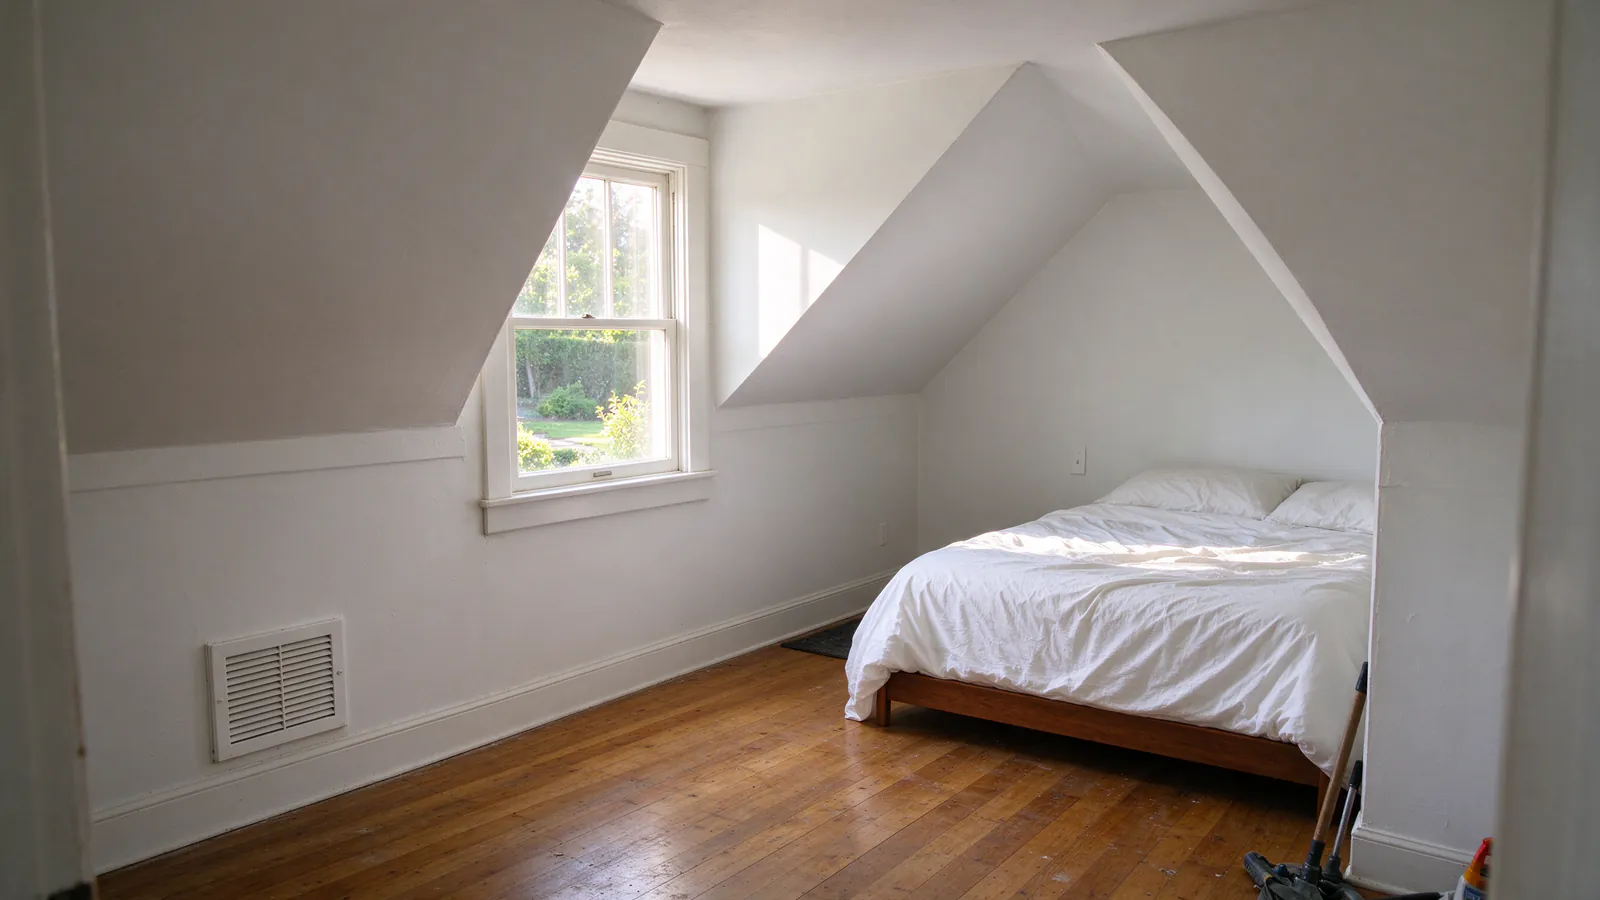
Two bedrooms under the roof, a little landing between them, and by July both rooms hold the afternoon heat until midnight. Wall heads would work, but you’d rather not see two of them.
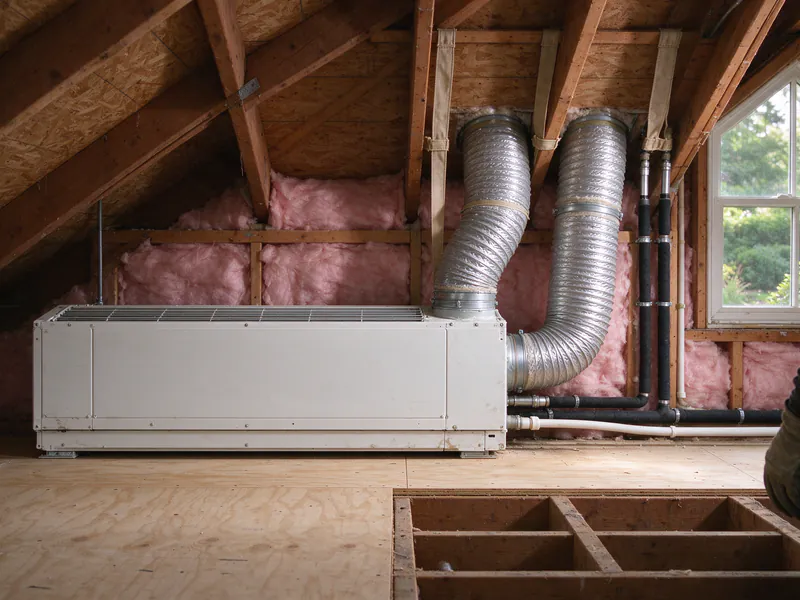
A ducted mini split hides one slim air handler in the attic or knee-wall space and feeds those rooms through small grilles. Firlands Portland Mini Splits plans it for a group of nearby rooms, with short ducts, a reachable filter and a drain that protects the ceiling below.
Is a ducted mini split what you need?
It suits two or three rooms close together, with a hidden space next to them for the air handler. It is not a whole-house system.
| A ducted mini split fits | Something else fits better |
|---|---|
| Two attic bedrooms and a landing | Bedrooms at opposite ends of the house |
| A finished attic with knee walls or a crawl attic | Rooms with no hidden space beside them |
| A bonus room and the office next to it | One room only: a wall head costs less |
The rooms share one thermostat. If one person wants the bedroom at 66 and the other wants the office at 72, separate heads on a multi-zone system give each room its own control.
Project
A typical Laurelhurst attic ducted mini split
The problem
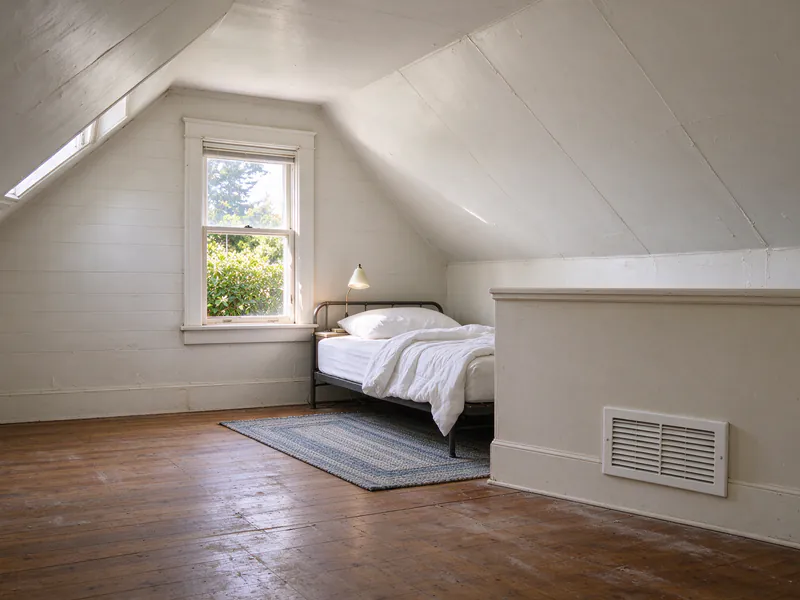
The finished attic holds two bedrooms, one in each dormer, with a small landing at the top of the stairs. The gas furnace's ducts stop at the second floor, so the attic runs near 85°F on summer evenings and cold in January. The owners want the rooms comfortable without a head on either wall.
The house
Knee walls about four feet tall run the length of both sides, with small doors into the space behind them. The dormer walls are mostly window, and the sloped ceilings leave little flat wall. The panel is in the basement, three floors down, and the back yard is reached through a side gate.
What we decide, and why
The bedrooms sit side by side, the owners are happy with one setting for both, and the knee-wall space is big enough to hold a slim air handler. That makes one ducted unit a better fit than two wall heads on sloped walls. We size it at 15,000 BTU for both rooms together, driven by the west dormer and the thin roof insulation.
The work
The air handler hangs from the rafters in the south knee-wall space, with a 24-inch service door cut into the knee wall on the landing side for the filter. Two insulated supply runs, each under 12 feet, end at grilles low in the knee walls of each bedroom, and one return grille sits in the landing. A 45-foot line set and the control cable run down an unused closet chase to the basement and out to the outdoor unit on a pad behind the house, beside a new 240-volt circuit. We pressure-test with nitrogen, pull a vacuum below 500 microns and check the airflow at both grilles.
The knee-wall space is outside the insulation, so every duct joint is sealed and wrapped. The air handler sits over a secondary pan with a float switch, and its primary drain falls through the eave to the gutter downspout, so it needs no pump.
What it changes
Both attic bedrooms get cooling and heating from one hidden unit, with nothing on the walls but two small grilles and a return. Laurelhurst is a National Register district, and with the outdoor unit at the back the job needs only the regular permits.
- Location
- Laurelhurst, Southeast Portland
- House
- 1925 two-and-a-half-story house, finished attic with two dormer bedrooms
- Equipment
- One 15,000 BTU slim ducted air handler, cold-climate outdoor unit on a pad
- Price
- $13,400, permits included
- Time on site
- 3 days, then the final inspections
Not the same as a central heat pump
A ducted mini split is a small air handler on short ducts serving a few rooms. A central heat pump runs a full duct system to every room in the house.
That difference changes the job:
- A ducted mini split is sized to two or three rooms and moves a modest amount of air through runs a few feet long. The rest of the house keeps its furnace, baseboards or other heads.
- A central heat pump replaces or reuses the house’s main ductwork and air handler. That is a different kind of project, and it isn’t one we install.
If you’re weighing the two for the whole house, mini split vs central heat pump sets out the trade-offs.
What happens on the first visit
We start in the rooms and then open the knee-wall doors or the attic hatch, because the hidden space decides whether this works.
We check:
- Room loads. Each room’s windows, roof insulation and orientation, so the air handler and each grille get the right share.
- The hidden space. Height, length and access for the air handler, its service panel and its filter.
- The duct runs. Each run kept short, with no tight bends, and insulated where it passes through unconditioned space.
- The drain. Gravity to the outside if we can get it, a pump if not, and a secondary pan under the unit because there’s a finished ceiling below.
You get a written estimate naming the air handler and its capacity, the outdoor unit, the duct runs and grilles, the line-set route, the drain, the circuit, the permits and the price.
Why short ducts and the right grilles matter
A slim ducted air handler has a small fan built to push air a short distance. Long runs, tight bends or undersized ducts choke it, and the rooms at the end get less air than they need.
Static pressure
Every maker publishes how much resistance its air handler can push against. We lay out the runs so the total stays inside that limit, and we check the airflow at each grille at startup.
Ducts in the knee wall
A knee-wall space is outside the insulated part of the house, so it gets as hot as the attic in July. Ducts there are insulated and their joints sealed, or the cool air warms up before it reaches the room.
The return
One central return, usually in the hall or landing, lets air come back to the unit. Bedrooms with doors closed need a path back too, such as a transfer grille or a gap under the door.
The drain over a finished ceiling
The air handler makes water when it cools, and it sits above a bedroom ceiling, so its drain gets two layers of protection.
- The primary drain runs from the unit’s pan to the outside by gravity where the slope allows; otherwise a small pump lifts it.
- The secondary pan sits under the whole unit, with a float switch that shuts the system off if water ever reaches it. A clogged drain then means a warm room, not a stained ceiling.
We fill the primary pan with water at startup and watch it leave the house. In a knee-wall space the drain also has to stay pitched where it crosses the cold eave, so it can’t hold water and freeze in January. The condensate drain guide covers both drains in detail.
What it costs
Firlands’ typical range for a concealed ducted mini split is $8,500 to $16,000 and up, depending on duct runs and ceiling work.
| What moves the price | Why |
|---|---|
| Number of rooms and grilles | Each run adds duct, a grille and labor |
| Access to the hidden space | A walk-in knee wall is easier than a tight crawl attic |
| Drain route | Gravity costs least; a pump adds to it |
| Line-set length | A third-floor attic means a long run down to the yard |
| Ceiling or wall repair | Cutting grilles into finished plaster takes patching |
Your price comes from the visit and the written estimate. Mini split installation cost in Portland shows how ducted jobs compare with wall heads.
When ducted isn’t the right call
A ducted unit isn’t always the best way to cool a group of rooms.
- Only one room needs it. A single-zone wall head is simpler and costs less, even on a sloped attic wall if there’s a short vertical stretch.
- The rooms are far apart. Separate heads on one outdoor unit work better: see multi-zone installation and how many mini splits do I need?
- One open room with no wall space. A ceiling cassette may fit the ceiling instead.
- You want to see the choices side by side. Cassette vs wall mount compares every indoor unit type, ducted included.