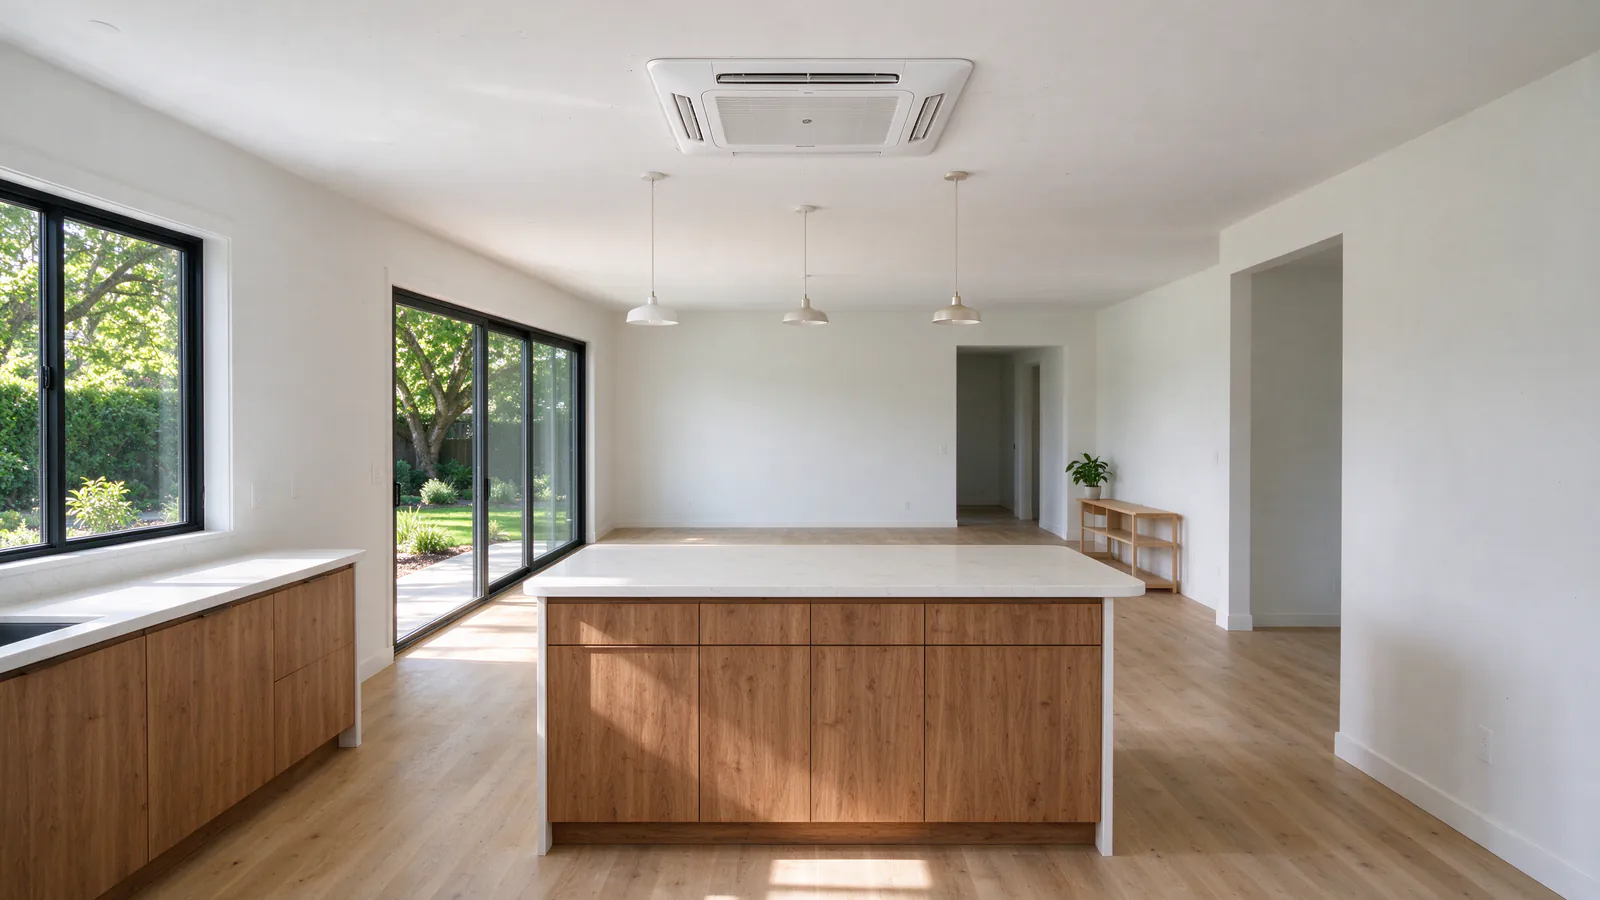
You’ve opened up the kitchen and living room, and now every wall is cabinets, windows or a doorway. There’s nowhere to hang a wall head, and you don’t want one staring down at the new kitchen anyway.
A ceiling cassette puts the indoor unit flush in the ceiling, with only a slim grille showing. Firlands Portland Mini Splits checks the joists above, sizes the cassette to the room and plans its drain before the ceiling closes.
Will a cassette fit your ceiling?
It fits when the ceiling has a joist bay deep enough for the cassette’s body, and we can route the line set and drain through it to an outside wall.
What we look at first:
| Usually fits | Needs a closer look |
|---|---|
| Ceiling open for a remodel | Plaster ceiling with a finished room above |
| 2x8 or 2x10 joists running toward an outside wall | Joists running the wrong way for the line set |
| An attic or crawl space above | A bathroom or plumbing in the same bay |
A one-way cassette is the slim kind that sits between joists. A four-way cassette needs a wider, deeper opening, which suits a big open room or a commercial ceiling more than a house. When the framing won’t take either, a wall head or a concealed ducted unit is the answer, and we’ll say so.
Project
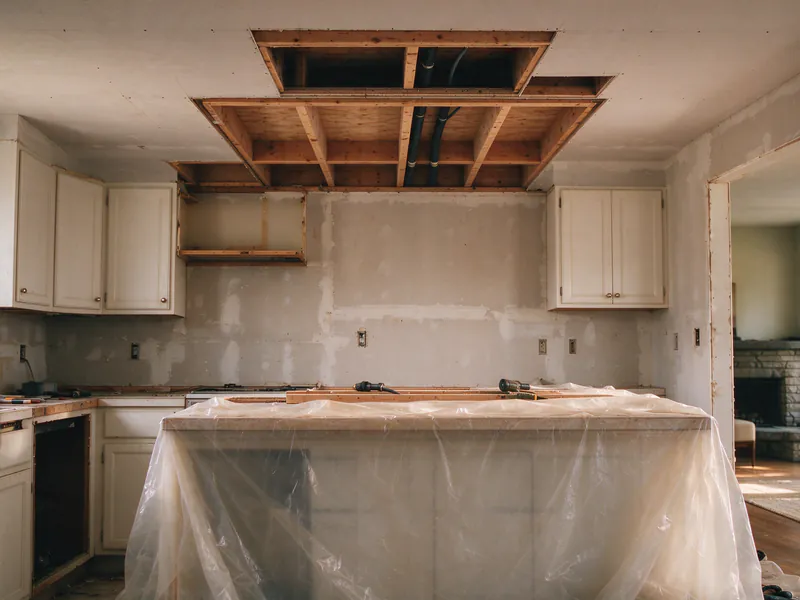
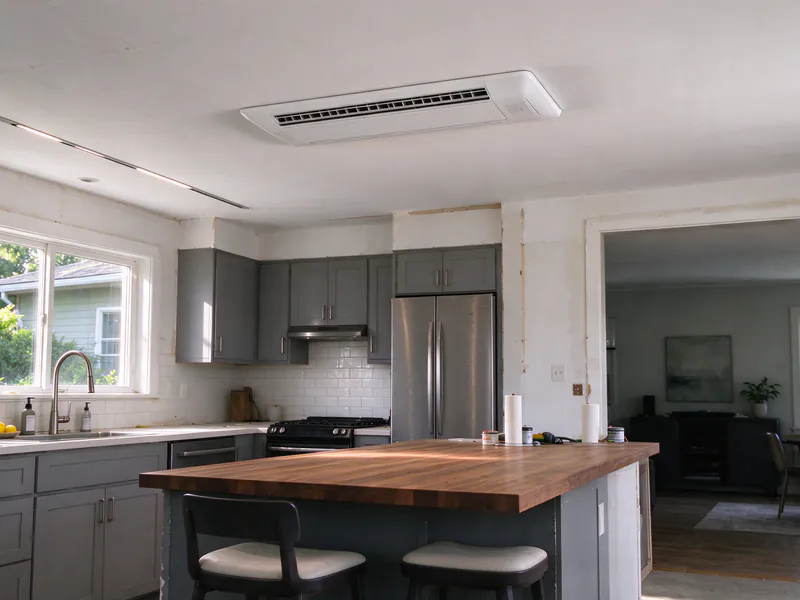
Inside a Hillsdale kitchen remodel with no wall left for a head
The problem
The wall between the kitchen and the living room came out, and the new room has cabinets on one side, a west window wall on the other and a wide opening to the hall. There is no clear stretch of wall for a head, and the room overheats every summer afternoon.
The house
The new room is about 16 by 26 feet with a west-facing slider and two windows. The ceiling is down to the joists for the remodel: 2x10s at 16 inches, running toward the north outside wall, with bedrooms above. The panel is in the garage on the same side.
What we decide, and why
A one-way cassette fits the open ceiling and throws air along the long side of the room, from above the island toward the windows. The west glass and the range push the load to 15,000 BTU. A four-way cassette needs a bigger, deeper opening than these joists allow, and a ducted unit has nowhere to hide on a floor with bedrooms above.
The work
On the first visit we cut back one joist, frame the opening with a doubled header, hang the cassette brackets, and run a 30-foot line set, control cable and drain line down one joist bay to the north wall. The lines hold a nitrogen pressure test before the drywall goes up. On the second visit, after paint, we hang the cassette, fit the grille, set the outdoor unit on a pad in the north side yard, wire a new 240-volt circuit from the garage panel, pull a vacuum below 500 microns and start it up.
The cassette's lift pump raises water about eight inches into the joist bay, and the drain then falls a quarter inch per foot to the north wall. Its float switch shuts the cassette off if the pump ever stops. We pour water into the pan before the grille goes on and watch it come out at the wall.
What it changes
The open room gets cooling and heating with nothing on the walls but a flat grille in the ceiling, and the remodel's schedule holds because the rough work happens while the ceiling is still open.
- Location
- Hillsdale, Southwest Portland
- House
- 1956 two-story house, kitchen and living room opened into one room
- Equipment
- One 15,000 BTU one-way ceiling cassette with built-in lift pump, cold-climate outdoor unit on a pad
- Price
- $9,860, permits included
- Time on site
- 2 days over two visits, then the final inspections
What happens on the first visit
We look at the room and then above it: joist size and direction, what already runs through the bays, and where the nearest outside wall is.
From that we work out three things:
- The opening. Where the cassette sits so its air throws along the room, not onto the cooktop or straight down onto the sofa. If a joist has to be cut back, the opening gets a header.
- The drain. Which way the water goes, how far the lift pump has to raise it, and where it leaves the house.
- The route outside. How the line set gets from the bay to the outdoor unit, and where that unit sits in the yard.
You get a written estimate naming the cassette and its capacity, the outdoor unit, the line-set route, the pump and drain, the circuit, the permits and the price. If you’re mid-remodel, we also agree the dates with your contractor so the rough work happens before the drywall.
Why a cassette needs a pump, and what happens if it fails
Every head makes water when it cools. A wall head on an outside wall drains downhill through the same hole as the line set; a cassette can’t, because its pan sits at the ceiling.
The lift pump
Most cassettes have a small built-in pump that lifts the water a short way up into the joist bay. From there the drain line falls to an outside wall and out. We pitch that line the whole way and keep it out of cold spaces where it could freeze.
The float switch
The float switch is the part that protects your ceiling. If the pump fails or the drain clogs, the water rises in the pan, the float lifts and the cassette stops cooling before the pan overflows.
We pour water into the pan before the grille goes on and watch it pump out and leave the house. The condensate drain guide explains gravity drains, pumps and what keeps them clear.
Sizing a cassette for an open room
We size the cassette from the room’s heat load, not its floor area, because an open kitchen and living room gains heat in ways a bedroom doesn’t.
A west wall of glass, a range and an oven, and a ceiling under a hot attic all add load. A shaded open room with good insulation might sit comfortably on 12,000 BTU; the same floor area with a big west window can need 18,000.
Where the air goes
A one-way cassette throws air in one direction, much like a wall head. We aim it along the long side of the room so it reaches the far end. How to size a mini split shows how we work out the load room by room.
What it costs
Cassette jobs are priced from the same ranges as other single-zone systems: Firlands’ typical range for a single-zone install is $4,000 to $8,500, and harder single-zone jobs typically run $8,500 to $12,000 and up.
A cassette tends to sit higher than a wall head on the same wall, for reasons you can see on the estimate:
| What moves the price | Why |
|---|---|
| Framing the opening | A header where a joist is cut back |
| The lift pump and drain route | Where a head can’t drain by gravity, a pump typically adds $150 to $500 |
| Ceiling repair | Patching and paint, if the ceiling is already finished |
| Access above | An attic is easy; a finished floor above means working from below |
Two cassettes, or a cassette plus a wall head, on one outdoor unit typically run $6,500 to $12,000. Your price comes from the visit and the written estimate. Mini split installation cost in Portland breaks down the rest of the number.
Timing it with a remodel
A cassette is easiest to install while the ceiling is open, so we work in two visits around your contractor’s drywall.
- Rough-in. We frame the opening, set the cassette’s hanging brackets, run the line set, control cable and drain through the joists, and pressure-test the lines with nitrogen before anything is covered.
- Finish. After the ceiling is drywalled and painted, we hang the cassette, fit the grille, connect the outdoor unit, pull a vacuum below 500 microns and start the system.
The city’s mechanical and electrical permits cover both visits, and we schedule the final inspections. The installation process guide walks through the steps for any mini split.
When a cassette isn’t the right call
Sometimes another head type does the same job with less ceiling work.
- One room with a clear outside wall. A single-zone wall head costs less and drains by gravity.
- Two or three rooms upstairs. A concealed ducted unit in the attic can serve all of them through small grilles.
- A low window wall. A floor console under the window may suit it better; cassette vs wall mount compares every head type.