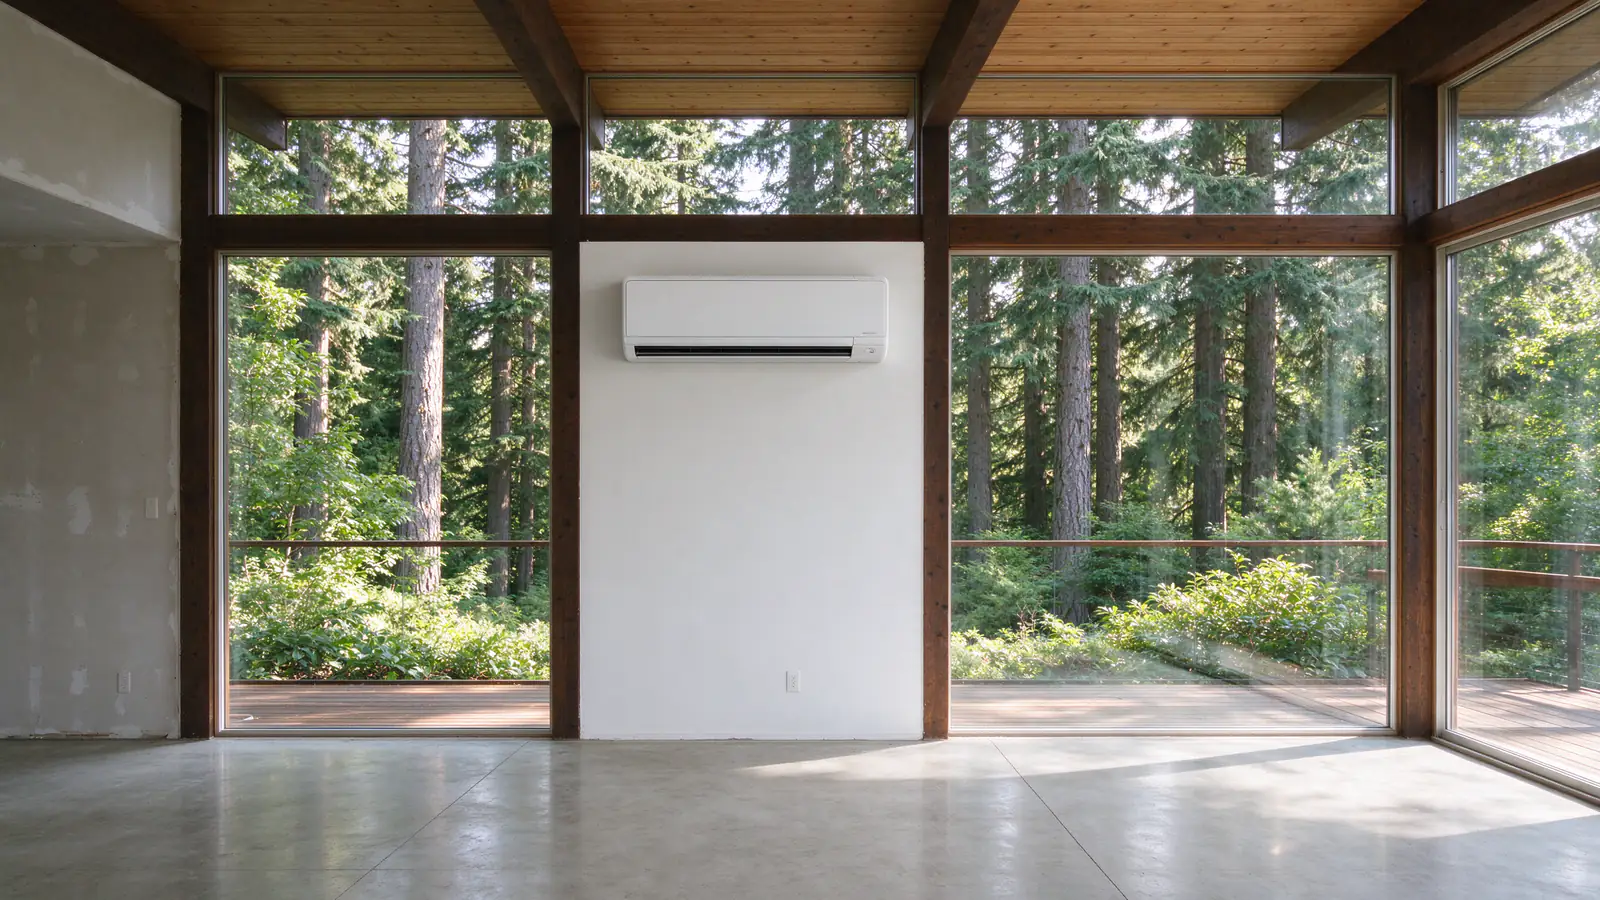
Glass walls, radiant floors and no room for ducts
Oak Hills’ mid-century houses were built for light, not for air conditioning. Where one has radiant floors and a beamed ceiling, a mini split cools it without opening either.
Oak Hills began as a planned community in 1965, about 650 homes between Cornell Road, West Union Road, Bethany Boulevard and NW 143rd Avenue. Firlands Portland Mini Splits plans installs for the post-and-beam houses there, and for the newer streets in the wider area around them.
Why these houses run hot
Where a house has floor-to-ceiling glass, the afternoon sun comes straight in. Radiant floors make for comfortable winters, but they can’t cool, and there are no ducts to add central air to. A head on a solid wall section is the cooling.
Project
Inside an Oak Hills post-and-beam house
The problem
Floor-to-ceiling glass makes the living room bright and very hot in summer, and the bedroom wing holds the heat overnight. The radiant floors keep the house warm in winter, and the household wants to keep them.
The house
The house has no attic: the roof sits directly on exposed beams with tongue-and-groove decking, so there is nowhere to hide a line set inside the ceiling. The slab floor rules out running anything underneath, and the glass walls leave only a few solid wall sections.
What we decide, and why
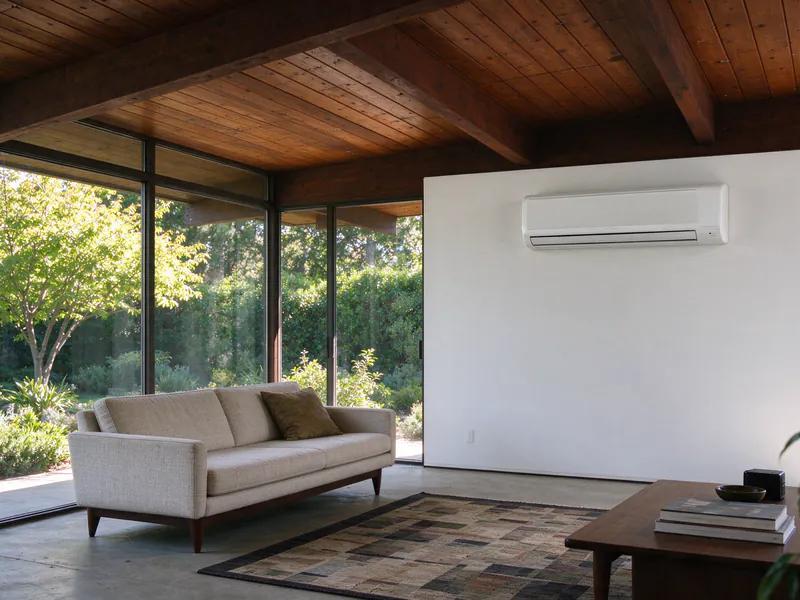
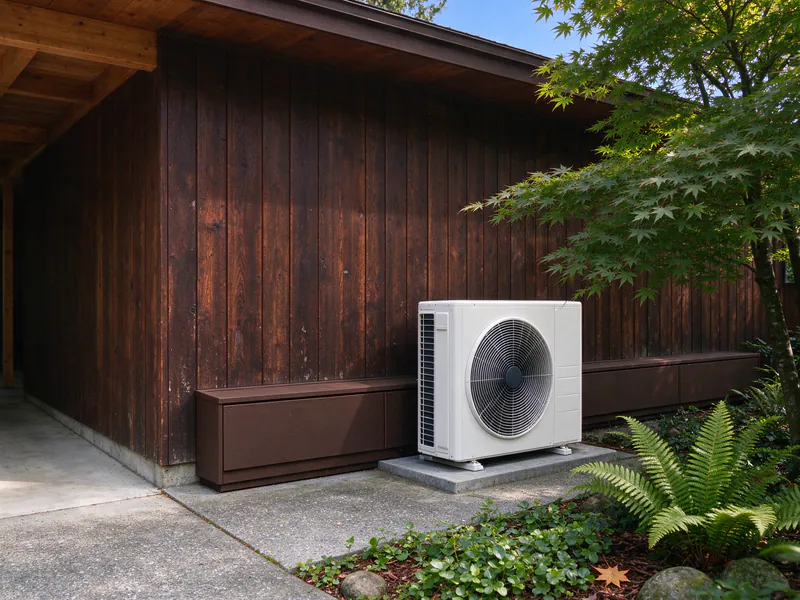
We cool only: a 12,000 BTU head on the solid wall between the living room glass panels, and a 9,000 BTU head in the bedroom hall. The radiant floors stay as the heat. Both heads go on outside walls so the line sets go straight out, and the outdoor unit goes on a pad behind the carport, out of view from the street.
The work
Each line set leaves through its wall behind the head and runs in a low cover along the base of the outside wall, painted to match the siding, to the pad behind the carport, about 40 feet for the longer run. The circuit runs from the panel in the carport storage room. Nitrogen test, vacuum below 500 microns, and both drains fall to daylight along the cover.
Nothing crosses the exposed beams or decking inside; the only interior work is two heads and two wall holes.
What it changes
The glass rooms stay comfortable on summer afternoons, the radiant floors remain untouched for winter, and the exterior of the house reads the same from the street.
- Location
- Oak Hills
- House
- 1966 single-level post-and-beam house, about 1,900 square feet, radiant floor heat, no ducts
- Equipment
- Two heads (12,000 and 9,000 BTU) on one 18,000 BTU outdoor unit
- Price
- $11,400, permits included
- Time on site
- 2 days, then the final inspections
No attic: where the line sets go
Where the roof deck sits on exposed beams, there’s no space above the ceiling, so every line set leaves through an outside wall.
What that means for head placement
Each head goes on an outside wall, on a solid section between glass panels, high enough to throw air across the room. The line set, control cable and drain pass through one hole straight behind it.
What it means outside
The lines turn down and run low along the base of the wall in a cover painted to match the siding, around to the outdoor unit. That keeps them off the roofline, where they’d be visible from the street, and off the glass.
What we don’t do
We don’t run lines across exposed beams or decking inside, and we don’t cut into the slab. Mini split placement covers head clearances.
Keeping the radiant floors
The radiant floor heat stays. The heads take over cooling, and they can heat in spring and fall when the slab is slow to respond.
A radiant slab takes hours to warm up and cool down. On a cool spring morning followed by a warm afternoon, it’s still pushing heat when the sun comes through the glass. A head answers in minutes, so it handles the swings while the floors carry the steady winter load.
The incentive question
If your radiant system is electric, replacing it as the main heat can change which Energy Trust incentive applies; we check that against the current rules.
Sizing a head for a wall of glass
A room with a wall of west or south glass needs more cooling than its floor area suggests, so we size from the glass, not the square footage.
A 300-square-foot living room with a solid roof and a few windows might need 9,000 BTU. Put 15 feet of single-pane or early double-pane glass on the west side and the afternoon load can push it to 12,000 or more.
What we measure
We measure the glass, note its orientation and any overhang, and size each head from that. An oversized head short-cycles and leaves the room clammy, so we don’t round up for safety. Mini split sizing explains the load calculation.
How a two-head job runs
A two-head install in a single-level post-and-beam house is usually two days on site, then the county’s inspections.
- Day one. Set the outdoor unit’s pad, core the two wall holes, mount the heads and run the low exterior covers around the house.
- Day two. Run the circuit from the panel, connect the lines, then a nitrogen pressure test and a vacuum held below 500 microns before the refrigerant is released.
- Before we leave. Each drain gets water poured through it, and you get the test readings on paper.
- Afterward. The county’s inspections, which we book and close out.
If you later want the bedroom wing on its own head, a multi-zone outdoor unit sized with room to spare makes that a one-day addition. The installation process explains each test, and if an existing system acts up, mini split repair covers that.
Working with the homeowners association
The Oak Hills Homeowners Association manages the original planned community, so plan the outdoor unit with its rules in mind.
- Out of view from the street. Behind the carport, in a side courtyard or at the back of the house.
- A matched cover. Painted to the siding color, low along the foundation.
- A sketch to submit. We give you the unit’s location, its size and the cover color before we schedule.
29 houses designed by Robert Rummer form the Oak Hills Historic District, listed on the National Register of Historic Places in 2013. Keeping the exterior unchanged from the street is good practice for any mid-century house there.
Permits from Washington County
Oak Hills is unincorporated Washington County, so the county issues the mechanical and electrical permits and does the inspections.
We file both through the county’s online portal, schedule the inspections and close the job out with the final. The fees are in your price. Mini split permits explains what the inspector checks.
What it costs in Oak Hills
Firlands’ typical range for one head is $4,000 to $8,500, and two heads on one outdoor unit run $6,500 to $12,000.
Long exterior line runs around a single-level house add to the price, and they’re on the estimate from the start. Three or four heads, for a house where the bedroom wing and the living room both need cooling, run $9,000 to $18,000 and up. Mini split installation cost breaks it down.
Beyond the original neighborhood
The census area called Oak Hills is bigger than the 1960s planned community, running west to NW 174th Avenue, and most of its houses came later.
| Era | Share of homes | Typical job |
|---|---|---|
| 1960s | 9.2% | Post-and-beam: cooling heads, exterior line runs |
| 1970s and 1980s | 41.7% | Two-story and split-level houses: heads for hot upstairs rooms |
| 1990s and 2000s | 42.6% | Ducted houses: one head for a bonus room or office |
The housing shares come from the U.S. Census Bureau’s ACS 5-year estimates. In the later houses, an attic gives the line sets an inside route, and a ceiling cassette becomes an option. Cassette vs wall mount compares them, and adding air conditioning to an older house covers the wider decision.