One heater, three levels, three temperatures
A cold family room downstairs and hot bedrooms up top: in an Aloha split-level, the fix is a head on each level, not a bigger heater.
Aloha is where the 1970s building boom on the west side shows most: nearly three in ten homes here date from that decade, more than any other. Firlands Portland Mini Splits plans mini splits for those houses level by level, because that’s how they heat and cool.
Why split-levels behave this way
The levels sit half a story apart and share open stairs. Warm air climbs to the bedrooms, cool air settles into the lower family room, and a wall heater or baseboard in one room can’t move heat to the others. Each level needs its own source.
Project
Inside a 1970s Aloha split-level, three heads
The problem
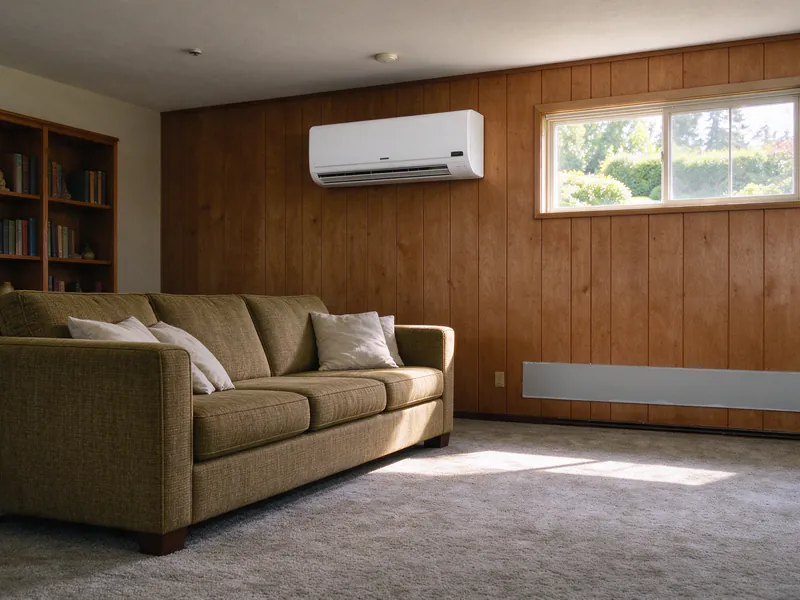
The lower-level family room stays cold until mid-morning, the upstairs bedrooms overheat in summer, and baseboards run in every room. The bills are highest in December and January, when the west side's frosty mornings drag on.
The house
The split-level has three floor levels a half story apart, with the panel on the lower level. The attic covers only the upper level, and the lower level sits partly below grade, with its outside walls on the back and one side.
What we decide, and why
One 12,000 BTU head on the main-level living room wall, and 9,000 BTU heads in the lower family room and the primary bedroom upstairs. A head on each level matters because air doesn't move up and down a split-level on its own. The two small upstairs bedrooms keep their baseboards for now, and the outdoor unit is sized with room for a fourth head later.
The work
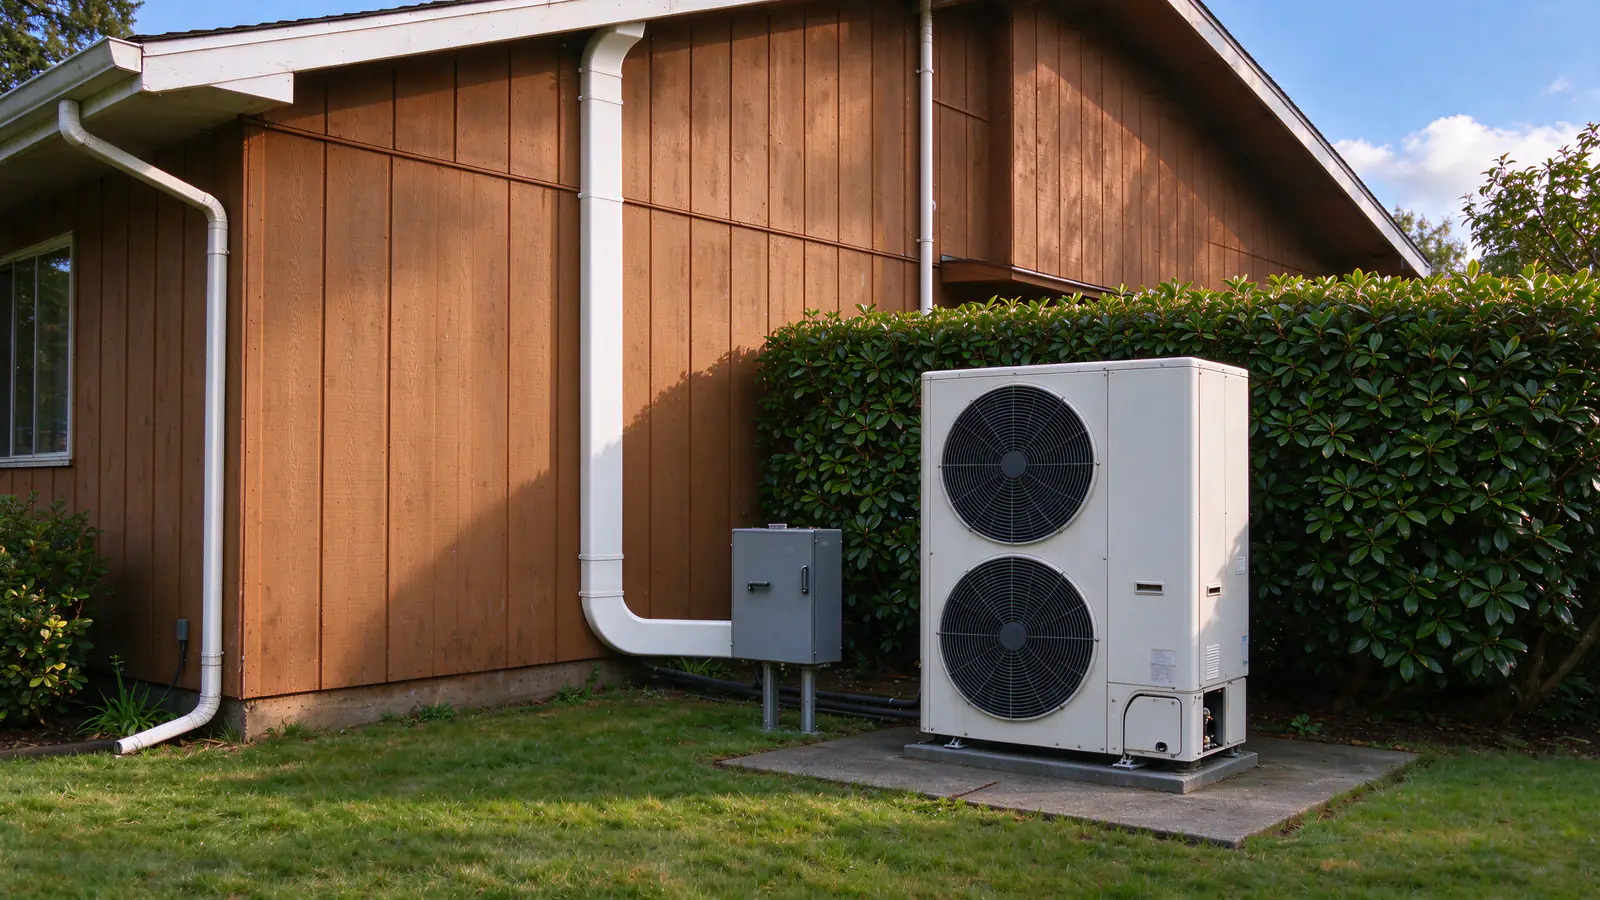
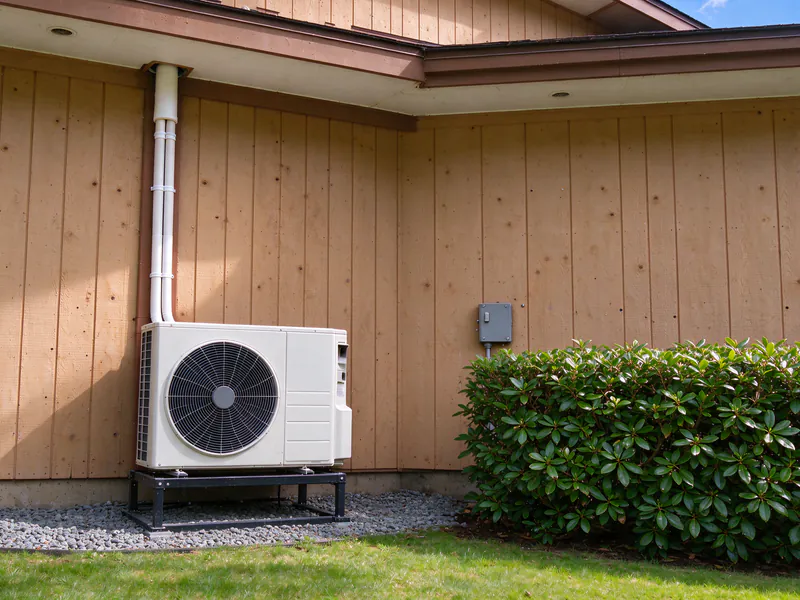
The upstairs and main-level line sets run through the attic and down one cover on the side wall; the lower-level head goes straight through the wall behind it. The outdoor unit sits on a stand by the side wall, with a 30-amp, 240-volt circuit from the lower-level panel. The lower-level head is below the outdoor unit, so we check the vertical separation against the maker's limit. Nitrogen test, vacuum below 500 microns, and three drains water-tested.
The family room head drains by gravity to daylight through the side wall because the wall clears grade by 20 inches there; the back wall sits below the yard and needs a pump.
What it changes
Each level heats and cools on its own, the main living space comes off baseboards, and the house qualifies for Energy Trust's ductless incentive.
- Location
- Aloha, south of Tualatin Valley Highway
- House
- 1974 split-level, about 1,750 square feet, electric baseboard heat
- Equipment
- Three heads (12,000, 9,000 and 9,000 BTU) on one 24,000 BTU cold-climate outdoor unit
- Price
- $14,300, permits included
- Time on site
- 3 days, then the final inspections
A Beaverton address, a Washington County permit
Aloha isn’t a city. It’s unincorporated Washington County, so the county issues and inspects mini split permits here.
Washington County’s own jurisdiction table notes that Aloha homes can use either Aloha or Beaverton as the mailing address. The permit office follows the land, not the mailbox, so a Beaverton address in Aloha still means a county permit.
| What | Who handles it in Aloha |
|---|---|
| Mechanical permit (heat pump, line set) | Washington County Building Services |
| Electrical permit (new circuit, disconnect) | Washington County Building Services |
| How to apply | The county’s online application portal |
| Inspections | County inspectors, booked through the portal |
We file both permits, schedule the inspections and close the job out with the final. The fees are in your price. Mini split permits explains what the inspector checks.
How many heads an Aloha house needs
Count the levels and rooms you actually live in, then size each head from that room’s heat loss, not its square footage.
Split-levels
Usually three heads: the main-level living room, the lower family room, and the primary bedroom on the top level. The two small bedrooms keep their baseboards until you decide otherwise.
Single-level ranches
Often two heads: one in the living room that throws heat down the hall, and one in the primary bedroom. A ranch with a long hall may need a third for the far bedrooms.
Two-story houses from the 1990s and 2000s
These often have a gas furnace and ducts. One head for a hot upstairs room, or for a converted garage, is usually the whole job.
How many mini splits do I need? and mini split sizing walk through the count and the load.
Getting line sets between levels
In a split-level, the hard part isn’t the heads; it’s getting three line sets to one outdoor unit without three covers down the front of the house.
Upper and main levels
These usually share a route through the attic over the upper level, then drop down one cover on a side wall. Two line sets fit in one wide cover, with their drains alongside.
The lower level
The family room head goes straight out the wall behind it, close to the outdoor unit. Because it sits partly below grade, we check that its drain can fall to daylight; where the wall is below the yard, it needs a pump.
The outdoor unit
We put it beside the lower level, where the runs are shortest, and check the vertical separation between the highest head and the unit against the maker’s limit.
Gas-heated Aloha houses
Most Aloha homes heat with gas, and in those the decision is about cooling, not replacing the furnace.
A sound gas furnace can stay. Heads go in the rooms that overheat, usually the top level of a split-level or the upstairs of a two-story house.
Why the furnace stays
The heads also heat those rooms in spring and fall without firing the furnace for the whole house. The Energy Trust ductless incentive doesn’t apply here, because the main living space keeps its gas heat.
West-side cold and what it means for the outdoor unit
Aloha sits between Beaverton and Hillsboro, and its winter mornings run closer to Hillsboro’s: frequent frost, still air, the occasional night in the teens.
Hillsboro’s airport averages about 64 nights a year at or below freezing, roughly twice Portland’s. For the outdoor unit, that means:
- Size for the cold end. We size heating to Washington County’s 27°F design low and check output well below it.
- Raise it. A stand keeps the coil above frost and lets defrost ice fall clear.
- Drain the defrost water. Gravel or open ground below, never a walkway.
- Keep backup. Baseboards left in the rooms without heads cover the coldest nights.
Do mini splits work in cold weather? covers cold-climate equipment.
The cost of an Aloha install
Firlands’ typical range for one head is $4,000 to $8,500, and two heads on one outdoor unit run $6,500 to $12,000.
A split-level with three heads falls in the $9,000 to $18,000 and up range for three and four heads; the line routing between levels and the outdoor unit size set where in that range. Each extra head on a multi-zone system typically adds $2,000 to $4,000. Mini split installation cost breaks down the pieces.
The Energy Trust incentive
Aloha is PGE territory, so Energy Trust of Oregon’s ductless incentive applies when the new system replaces electric resistance heat in the main living space:
- $800 for a detached house
- $1,800 for attached homes, rentals and income-qualified households
- the application is signed by the installing contractor and filed within 60 days
A gas-heated house adding cooling doesn’t qualify. Mini split rebates in Oregon has the full list of conditions.
Replacing an older mini split
If your Aloha house already has a ductless system that’s 15 years old or more, the question is whether to repair it or replace it.
If the line set passes a pressure test and holds a vacuum, and the circuit is right for the new unit, a like-for-like replacement typically runs $4,000 to $8,000. If the lines or the location need to change, it’s more. Mini split replacement explains how we decide.
Reedville to Cooper Mountain
Aloha stretches from the Tualatin Valley Highway corridor north toward the MAX line and south up the slopes of Cooper Mountain.
- Along TV Highway and Reedville. 1950s to 1970s ranches and split-levels. Where one still has baseboards, a baseboard conversion cuts the bill the most.
- Around 185th and Farmington. 1970s and 1980s subdivisions with a mix of gas and electric heat, split-levels among them.
- Toward Cooper Mountain. Newer two-story houses. Where one has ducted gas heat, a single-zone head handles one problem room.