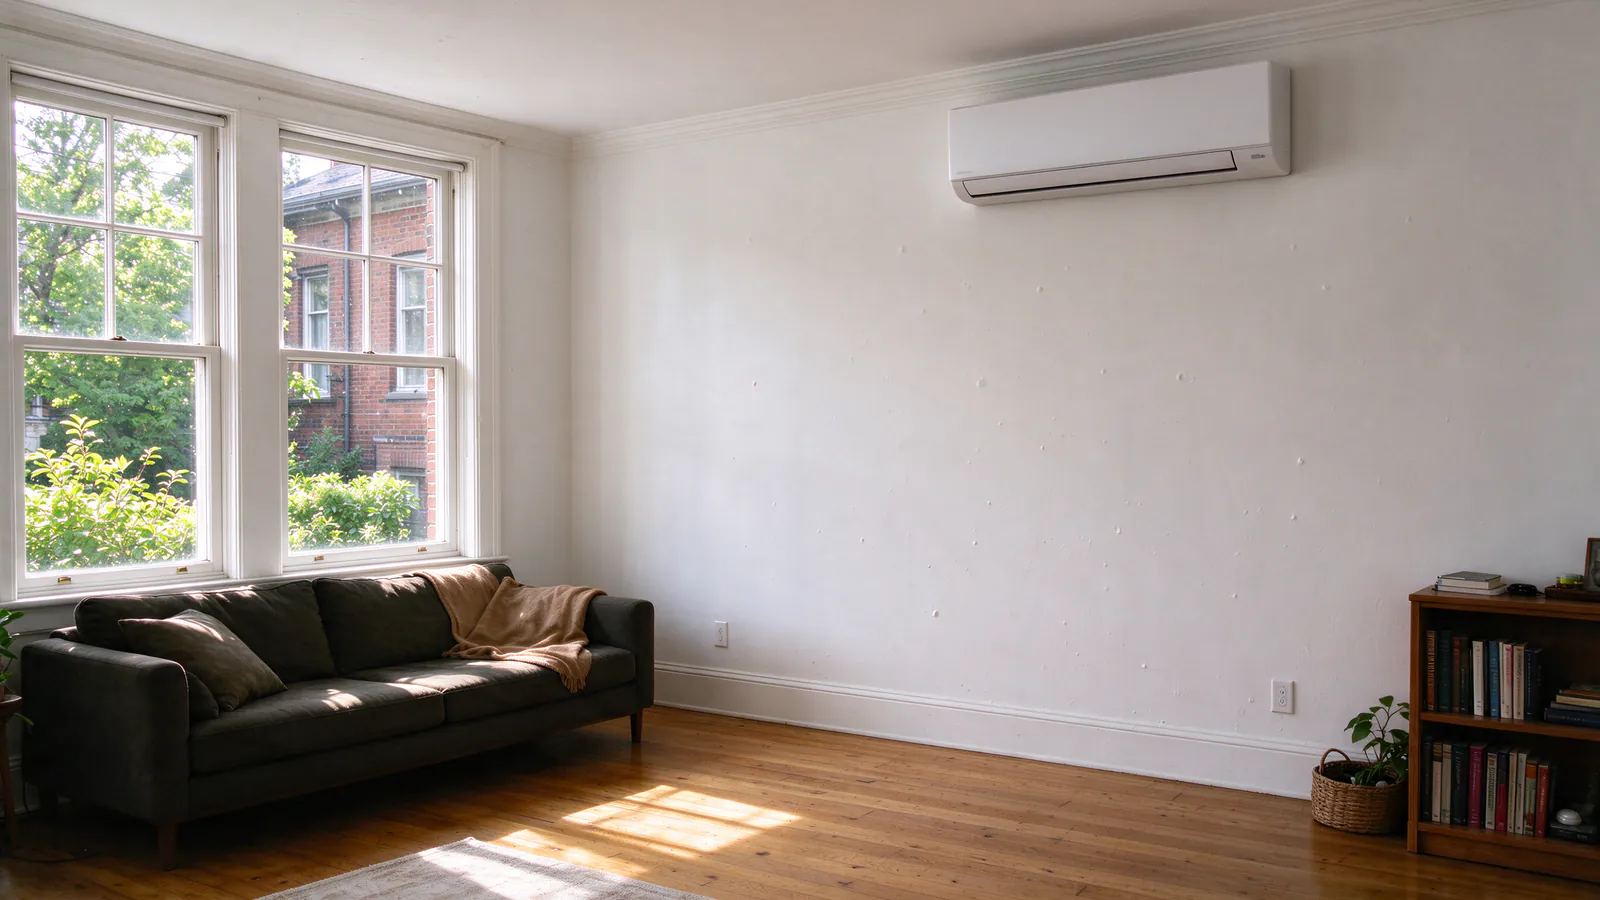
Your condo has big old windows, plaster walls and no air conditioning, and the top floor holds the heat long after sunset. A window unit blocks the view, leaks air around old sashes and usually comes out every fall.
A mini split cools and heats the condo with heads inside and one outdoor unit outside, but in a shared building the outside part needs permission first. Firlands Portland Mini Splits plans the heads, the outdoor unit and the line route, and puts together what your association needs to approve it.
What’s different about a condo install
In a house, you decide where the outdoor unit goes. In a condo, the roof, the facade and the walls you share with neighbors usually belong to everyone, so the association gets a say.
| Part of the job | Who usually decides |
|---|---|
| Heads inside your unit | You |
| The outdoor unit’s location | The association |
| Holes through an exterior wall or the roof | The association, and often its roofer |
| The circuit from your own panel | You, with the city’s electrical permit |
| The permit path | The City of Portland, set by where the outdoor unit goes |
Your association’s rules or declaration say how to ask. Many want a written request with a drawing and the equipment’s sheets before a board meeting.
A townhouse on its own lot, with no shared roof or association-owned walls, is a simpler case: we confirm its permit path with the city, and the approval questions shrink to whatever your community’s rules say about outdoor equipment.
Project
Inside an Alphabet District condo, with the outdoor unit on the roof
The problem
The one-bedroom condo sits right under the flat roof and reaches the high 80s on summer evenings. The tall double-hung windows don't seal around a window unit, and the building's steam radiators give no control in spring and fall.
The house
The building is brick with a flat roof behind a parapet, inside the Alphabet Historic District. The condo has no balcony, both exterior walls face streets, and a closet in the hall holds an old ventilation chase that runs straight up to the roof. The unit's own 100-amp panel is in the kitchen.
What we decide, and why
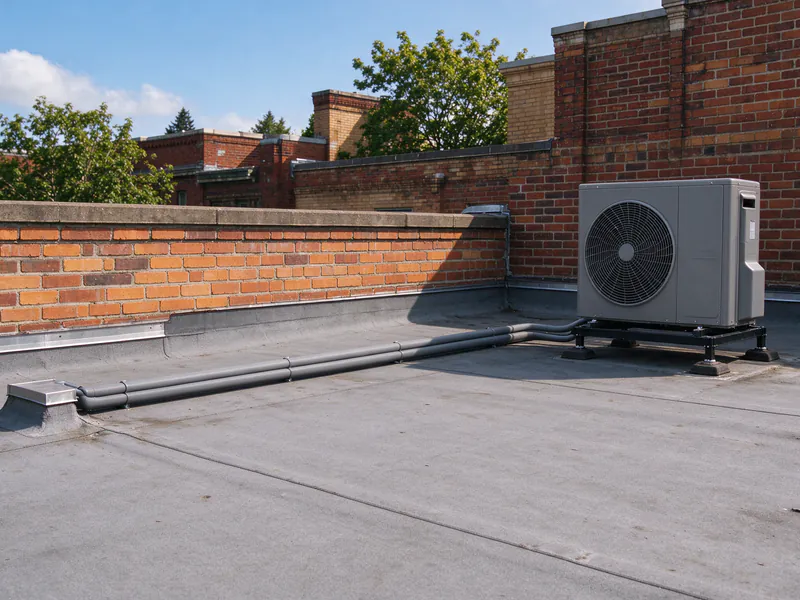
With no balcony and street-facing brick on both outside walls, the roof is the only place for the outdoor unit that avoids historic review. The existing chase carries the lines up without touching any wall shared with a neighbor. Because the unit goes on the roof, the job misses the city's no-plan-review path, so we file for a commercial mechanical permit with plan review.
The work
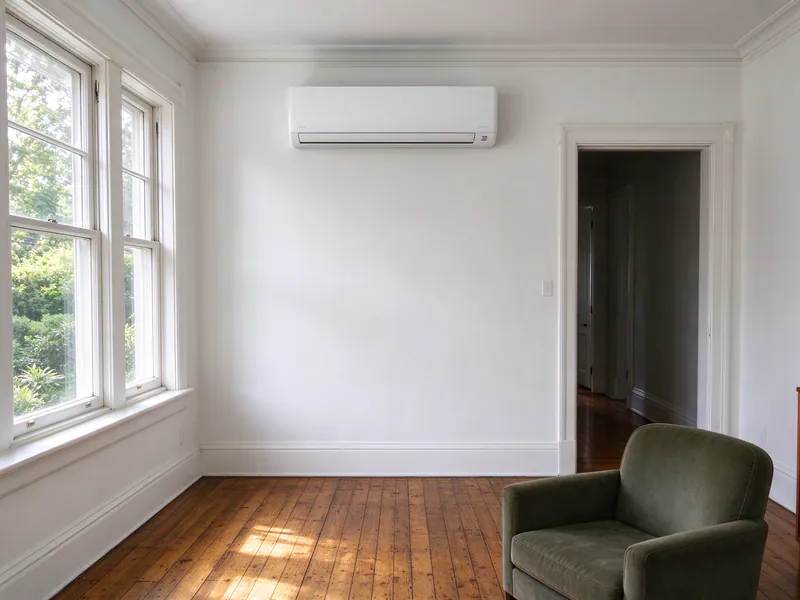
We prepare the association's package first: a roof plan, the equipment sheets with the outdoor unit's sound rating, and the penetration detail. After approval and the permit, two heads go on the interior walls on either side of the hall closet, a 50-foot line set and the control cable run up the chase, and the outdoor unit sits on a 12-inch stand, about 14 feet back from the roof edge to keep four feet of setback for every foot of height, in a matte gray finish. The association's roofer flashes the roof penetration. A new 240-volt circuit runs from the kitchen panel up the chase to a disconnect beside the unit. We pressure-test with nitrogen, pull a vacuum below 500 microns and start both heads.
Neither head sits on an outside wall, and nothing can drain down the brick facade, so each head has a small pump with a float switch that sends its water into the kitchen sink's drain line through a fitting made for condensate. We pour water into both before closing the covers.
What it changes
The top-floor condo gets cooling and room-by-room heat for the first time, with nothing visible from the street, and the association's file holds the drawings for the next owner who asks.
- Location
- Alphabet District, Northwest Portland
- House
- Third-floor (top-floor) condo in a 1920s three-story brick building
- Equipment
- Two heads (12,000 and 9,000 BTU) on one 18,000 BTU outdoor unit on a roof stand
- Price
- $11,600, permits included
- Time on site
- 3 days, after association approval and city plan review
What happens on the first visit
We measure each room and then look at what the building allows: the unit’s panel, which walls face outside, the balcony or patio, and any chase or path to the roof.
- Heads. Sized room by room, usually on exterior walls or near the route the lines will take. A top-floor condo under a flat roof often needs more than its floor area suggests; how to size a mini split explains why.
- The outdoor unit. A balcony or patio, a wall bracket, or the roof. Each has a different approval, permit path and price.
- The line route. Through your own unit or an existing chase, never through walls you share with a neighbor.
- Drains. Gravity where the head is on an outside wall, otherwise a pump into an approved drain.
You get a written estimate naming every head and its capacity, the outdoor unit and its location, the line-set route, the drains, the circuit, the permits and the price. We also give you a drawing and the equipment sheets for the association, including the outdoor unit’s sound rating.
Portland’s permit path for multifamily buildings
Condo buildings fall under the commercial code, so a mini split needs a commercial mechanical permit and an electrical permit. Where the outdoor unit goes decides how long the permit takes.
Since July 10, 2026, the City of Portland lets a ductless mini split in an existing low-rise building skip plan review when all of its conditions are met:
- the system is four tons or smaller
- one system per dwelling unit
- no penetrations through walls shared with other units or common areas
- the outdoor unit sits on an existing patio or deck, or on an exterior wall at least five feet from the property line
- no existing heat source is removed
A unit on the roof, or a job that misses any condition, goes through plan review with drawings and a site plan, reviewed for mechanical, fire, structural and zoning. That takes longer, so we build it into the schedule from the start. The Portland permit guide covers house and condo permits.
Historic districts and the facade
Many older condo buildings in Northwest Portland sit in the Alphabet Historic District, where changes to the outside can need historic review.
Portland’s zoning code exempts some mechanical work from that review:
- Rooftop units on a nearly flat roof, set back four feet from the roof edge for every foot of the unit’s height, in a matte or roof-matched finish.
- Ground units no more than five feet in any direction and not closer to the street than the building’s front.
- Pipes and line covers up to six inches across, not on a street-facing wall, matte or painted to match.
A wall bracket or a line cover on the street side falls outside those limits and needs review. We plan around them where we can. Mini split placement has the rest of the outdoor-unit checklist.
Power from your own panel
Each outdoor unit needs its own 240-volt circuit. In a condo it comes from your unit’s panel, not the building’s.
We check the panel’s size and open spaces at the visit. Some older buildings have small unit panels, and adding a heat pump can mean a panel change that the association and the building’s electrical service have to allow. If that’s the case, you hear it before you file for approval. Mini split electrical requirements explains circuits and panels.
What it costs
Firlands’ typical range for a single-zone install is $4,000 to $8,500, two heads on one outdoor unit $6,500 to $12,000, and three or four heads $9,000 to $18,000 and up.
| What moves the price in a condo | Why |
|---|---|
| Outdoor unit location | A roof stand and a long line run cost more than a balcony |
| Plan review | Drawings and a longer permit process |
| Drains | Pumps where heads can’t drain by gravity |
| Roof work | Your association’s roofer may flash the roof penetration |
| The panel | A small unit panel may need work |
City permit fees are in the price, and your number comes from the visit and the written estimate. Mini split installation cost in Portland shows what’s inside it.
If you rent, or own the building
If you rent your condo, the owner and usually the association both have to agree before anything is mounted outside. Mini splits for rental property covers what owners and the people living there should know.
If you own or manage a small apartment building, the same permit path applies unit by unit; see commercial mini split installation, or a multi-zone system for a single unit with several rooms.