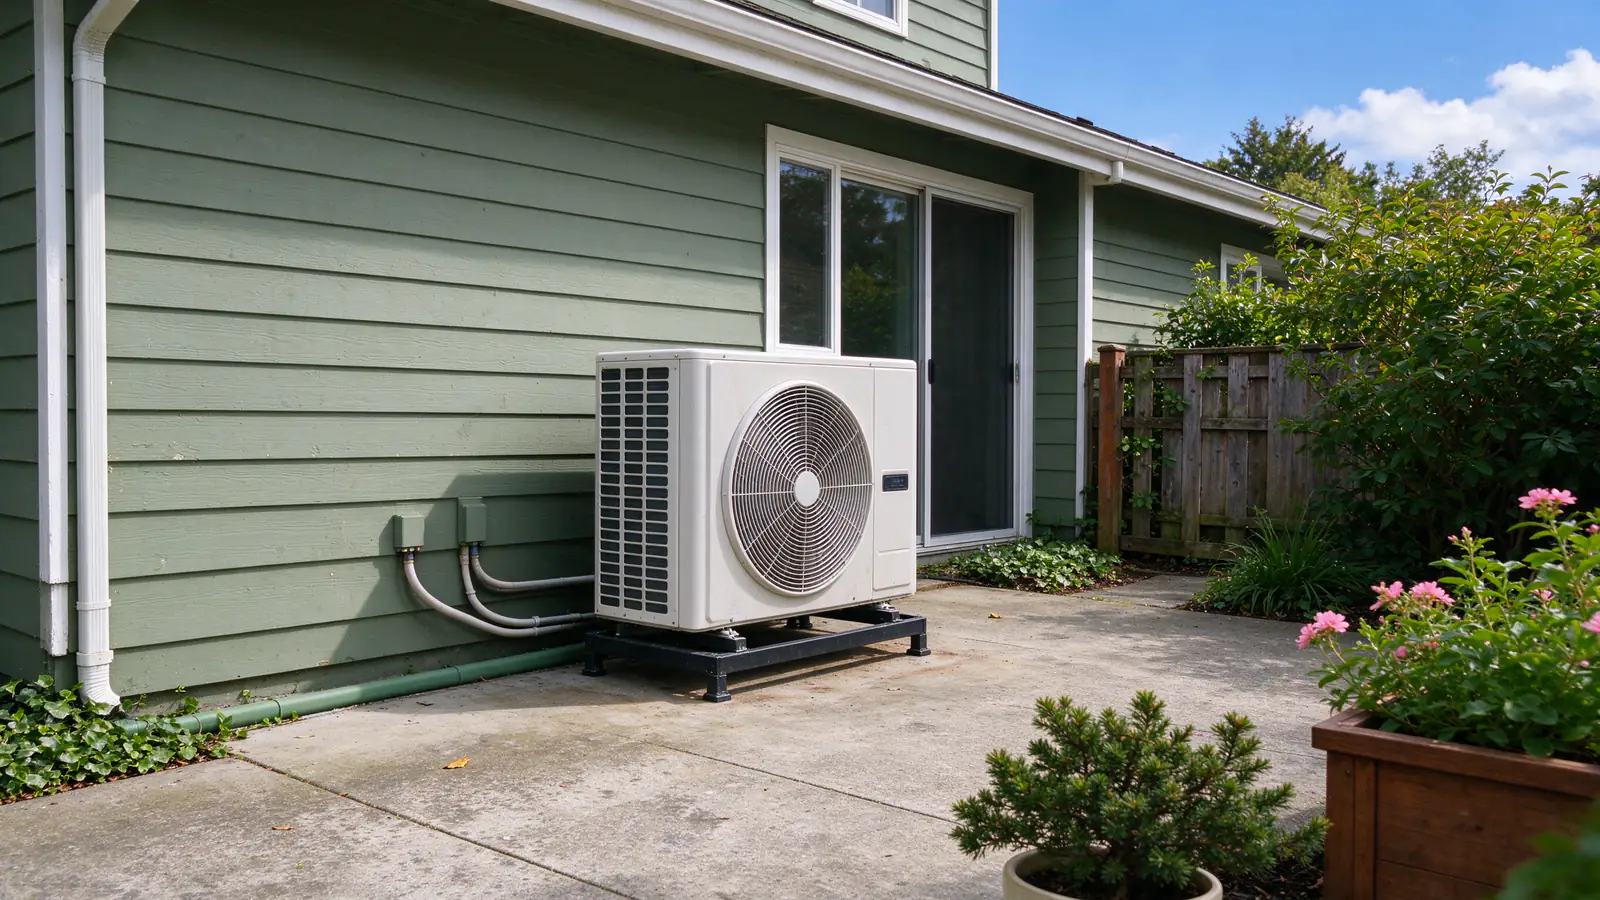
Electric heat, shared walls, and a patio for the outdoor unit
Fairview is a town of townhouses, apartments and newer houses, and two thirds of its homes heat with electricity, mostly wall heaters and baseboards.
That makes most Fairview jobs a back-wall job. With the side walls shared, Firlands Portland Mini Splits fits the heads, the line sets and the outdoor unit onto the one wall you control, usually over a small patio or yard.
What a Fairview unit usually has
- a front wall on the street and a back wall on a patio
- a panel in the garage or a hall closet
- wall heaters or baseboards on their own circuits, which free breaker space when they come off
Project
A typical Fairview Village townhouse conversion
The problem
Fan-forced wall heaters in every room, a winter bill that climbs every January, and an upstairs that holds the day's heat all summer. The owner lives in the unit and wants one system, not a heater in every room.
The house
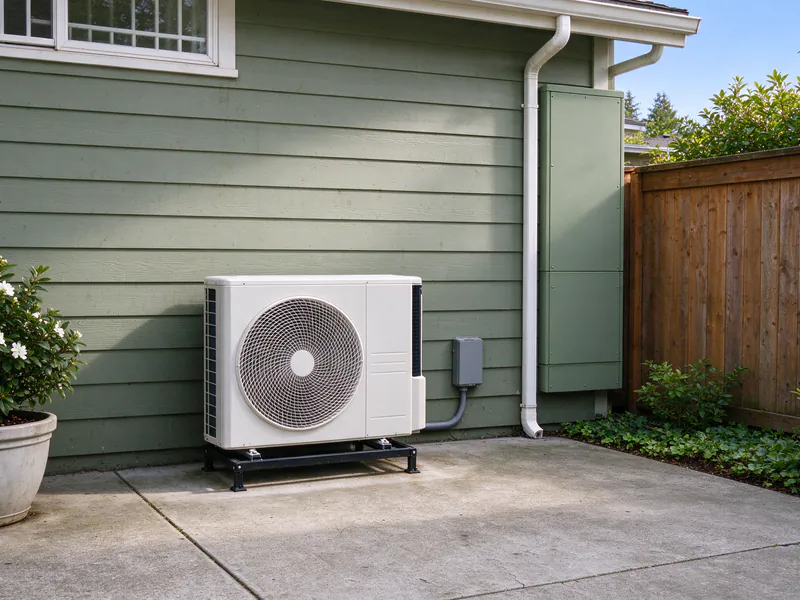
Both side walls are shared with neighbors, so everything has to go on the back wall: the heads, the line sets and the outdoor unit on the small rear patio. The panel is in the garage at the front. Fairview issues its own permits, and the owner's association asks to see the unit location and cover color first.
What we decide, and why
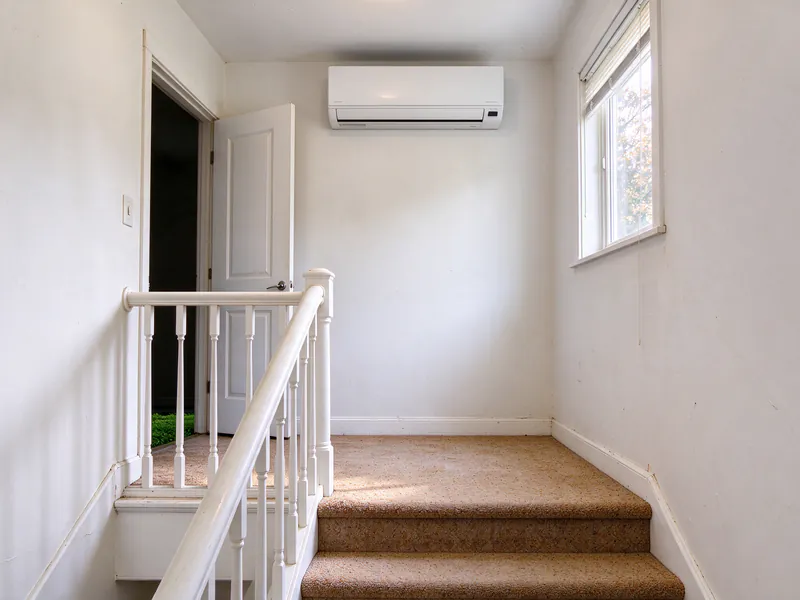
A 12,000 BTU head on the back wall of the open living and dining room downstairs, and a 9,000 at the top of the stairs on the upstairs landing, where it reaches the primary bedroom and the hall with the doors open. The two small bedrooms keep their wall heaters. One 18,000 BTU outdoor unit sits on a low stand on the patio, 18 inches from the back wall, under no gutter outlet.
The work
Two three-inch holes in the back wall. The upstairs line set drops down the back wall in one painted cover beside the downspout, and the downstairs one runs straight out behind the head. A 20-amp, 240-volt circuit runs from the garage panel through the floor framing and up to a disconnect beside the unit; the wall-heater circuits in the living room and on the landing come off. Both line sets hold a nitrogen pressure test and a vacuum below 500 microns, and both heads drain to the patio by gravity.
We give the association a one-page sketch with the unit's spot, the cover route and the cover color before the install, so the approval and the city permits move at the same time.
What it changes
The heads take over the two spaces the household lives in, the townhouse gets cooling for the first time, and because they replace electric resistance heat in the main living space of an attached home, the owner can apply for Energy Trust's $1,800 incentive.
- Location
- Fairview Village, Fairview
- House
- 2001 two-story attached townhouse, about 1,500 square feet, electric wall heaters
- Equipment
- Two heads (12,000 and 9,000 BTU) on one 18,000 BTU cold-climate outdoor unit
- Price
- $9,900, permits included
- Time on site
- 2 days, then the final inspections
One wall for everything
In an attached home, the line-set route decides where the heads can go, because every line has to reach the back wall.
How we lay it out
| Room | Where the head goes | How the line gets out |
|---|---|---|
| Downstairs living space | High on the back wall | Straight through, behind the head |
| Upstairs bedroom on the back | High on the back wall | Down the back wall in one cover |
| Upstairs bedroom on the front | The landing or hall, or a ducted unit in the attic | Through the attic to the back |
Front-facing bedrooms are the hard case. A head on the landing often covers them with the doors open; if not, a small ducted mini split in the attic can. Mini split placement shows the mounting choices.
Who issues the permit in Fairview
Fairview runs its own building division at City Hall on NE Village Street. Gresham’s permit office covers Gresham and nearby unincorporated land, but not Fairview, Troutdale or Wood Village.
A mini split here needs a mechanical permit for the heat pump and line sets, and an electrical permit for the new 240-volt circuit. We apply for both, include the fees in the price, schedule the inspections and close the job with the final.
The incentive is bigger for attached homes and rentals
Fairview is PGE territory, so Energy Trust of Oregon’s ductless offer applies when a system replaces electric resistance heat in the main living space.
| Your home | Energy Trust’s ductless incentive |
|---|---|
| Detached single-family, owner-occupied | $800 |
| Townhouse, duplex, triplex or fourplex | $1,800 |
| Any rental | $1,800 |
| Income-qualified household | $1,800 |
The heads need an HSPF2 rating of 8.10 or better, the application goes in within 60 days of the install, and the contractor signs it. Mini split rebates in Oregon lists the rest.
If you rent, or if you own a rental
More than half of Fairview’s homes are rented, so we hear from both sides.
If you rent
A mini split is a permanent change, so it’s the owner’s decision and usually the owner’s application. Oregon law separately protects your use of a portable air conditioner, with exceptions such as insufficient wiring.
If you own the building
Each unit can get its own head and outdoor unit on its own meter, and each qualifies at the $1,800 rental rate. We schedule around the people living there and keep dust contained. Mini split for rental property covers the details.
Apartments and condos
About one in eight Fairview units is in a building of 50 or more. In a condo, the association controls the outside walls and the roof.
We prepare the approval package: the unit location, the route for the lines, the cover color and the electrical plan. Condo mini split installation covers roof stands, balconies and buildings where the line set has to travel through a shared chase.
Wind off the river and the gorge
Fairview sits between the Columbia River and I-84, a couple of miles from Troutdale’s airport, where the metro’s strongest winter east winds are recorded.
On a townhouse patio the outdoor unit’s spot is mostly fixed, so we raise it on a stand above drifting snow and ice, keep it out from under a gutter outlet, and leave room for defrost water to drain. For heads that carry the main heat we use cold-climate units, sized at Multnomah County’s 24°F design low.
Which wall heaters come off first
We take over the rooms that run their heaters longest, and leave the small ones alone until there’s a reason to change them.
The usual order in a Fairview home
- The main living space. The biggest heater load, and the room Energy Trust looks at for the incentive.
- The bedroom used most. Usually upstairs, and usually the hottest room in July.
- Everything else, later. Small bedrooms and bathrooms keep their heaters. If we size the outdoor unit with spare capacity, another head can be added without replacing it.
The heater circuits that come off free space in the panel, which often makes room for the new 240-volt circuit without an upgrade. Baseboard to mini split covers the conversion in more detail.
Two days, start to finish
A two-head townhouse job in Fairview usually takes two days on site, after the permits are issued.
- Day one. We protect the floors, core the holes, hang the heads and run the line sets and the circuit.
- Day two. We set the outdoor unit, pressure-test each line set with nitrogen, pull a vacuum below 500 microns and watch it hold, test each drain with water and start the system.
- Afterward. The city inspects, and you keep the test readings on paper.
What Fairview jobs cost
Firlands’ typical range for a single head is $4,000 to $8,500, two heads on one outdoor unit $6,500 to $12,000, and three or four heads $9,000 to $18,000 and up.
Townhouse jobs tend to be two heads with short line runs, which keeps them toward the lower half of the two-head range.
What pushes it up
A front bedroom served from the attic, a condensate pump for an interior head, or a panel that needs work moves the price up. Mini split installation cost in Portland shows what’s inside the number, and multi-zone installation covers two or more heads on one unit.