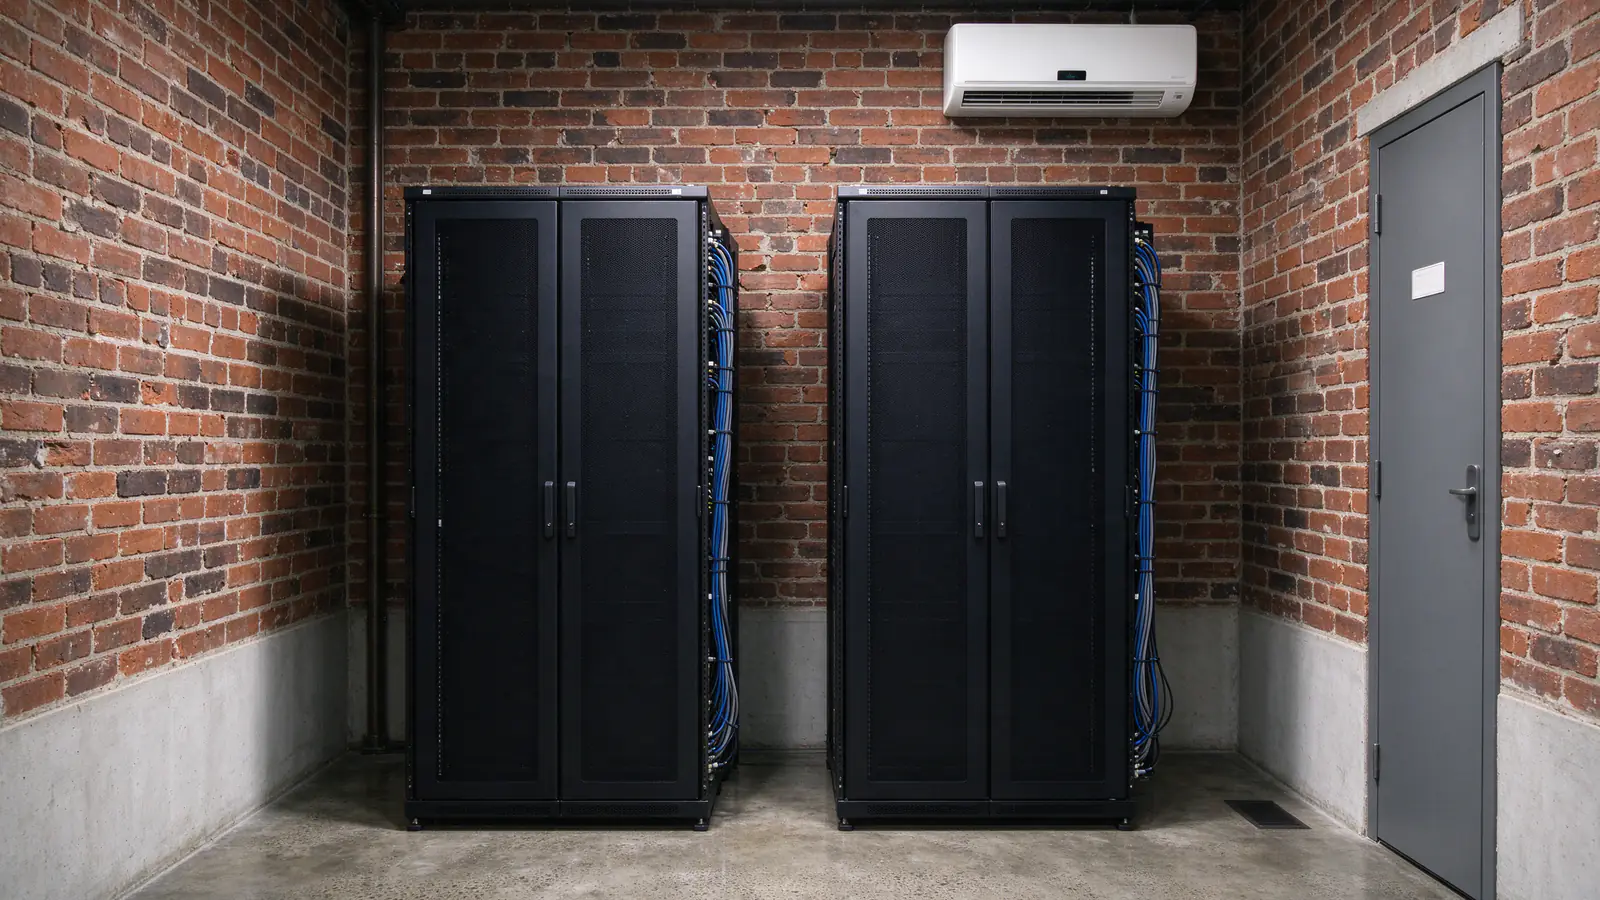
The server closet hits 90°F by Saturday afternoon because the building’s air shuts off for the weekend. A portable AC hums in the corner, and somebody has to empty it.
A commercial mini split gives one room, or a few, its own cooling that runs whenever it’s needed. Firlands Portland Mini Splits installs mini splits for server and IT rooms, small offices, studios and shops, sized from the heat in the room and permitted under the commercial code.
What we install in commercial spaces
Small spaces with a cooling or heating problem the building’s own system doesn’t solve. We keep to mini splits: one head to a few on one or two outdoor units.
| Good fit | Not what we install |
|---|---|
| A server or network room | Rooftop units for a whole floor |
| A small office or a few offices off one hall | VRF systems across a large building |
| A studio, a salon room or a small shop | Process cooling or data-center precision units |
| A converted warehouse office with no ducts | Central plant replacement |
If you lease the space, the building owner usually has to approve the outdoor unit and any holes through the walls or roof. We give you a drawing to send them.
Project
What a server-room mini split looks like in the Central Eastside
The problem
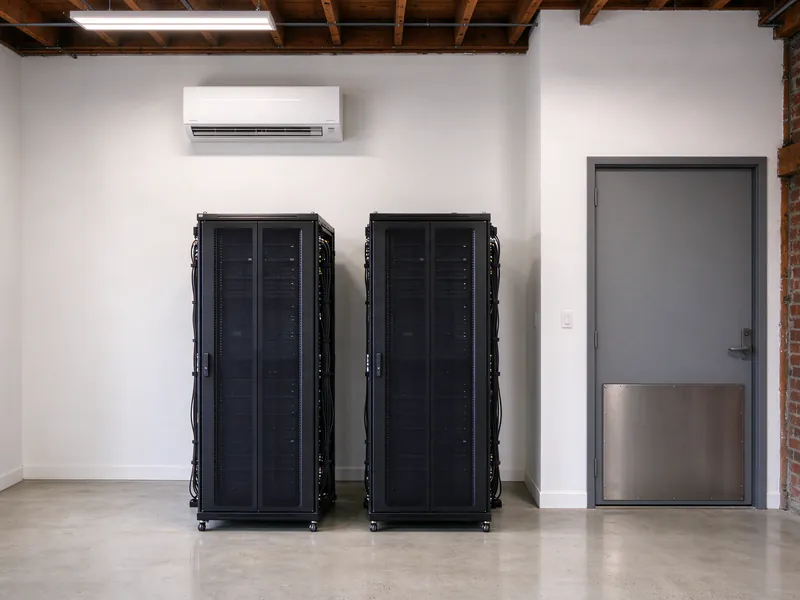
The 10 by 12 foot IT room holds two racks and runs past 90°F on weekends, when the building's rooftop system sets back. A portable AC in the corner can't keep up and needs its condensate emptied.
The house
The room is in the middle of the second floor with no outside wall, under a flat roof with a hatch. The racks draw about 3,000 watts around the clock. The building has 208-volt three-phase service, and the office panel is across the hall. The business leases the space, so the building owner signs off on the roof work.
What we decide, and why
The racks make about 10,000 BTU per hour of heat on their own, so a 12,000 BTU head covers them with a little room for growth. The room needs cooling all year, so we specify an outdoor unit its maker rates to keep cooling at low outdoor temperatures, and a model rated for 208 volts. The owners considered a second head for backup and chose one head with a high-temperature alarm, keeping the portable unit as a spare.
The work
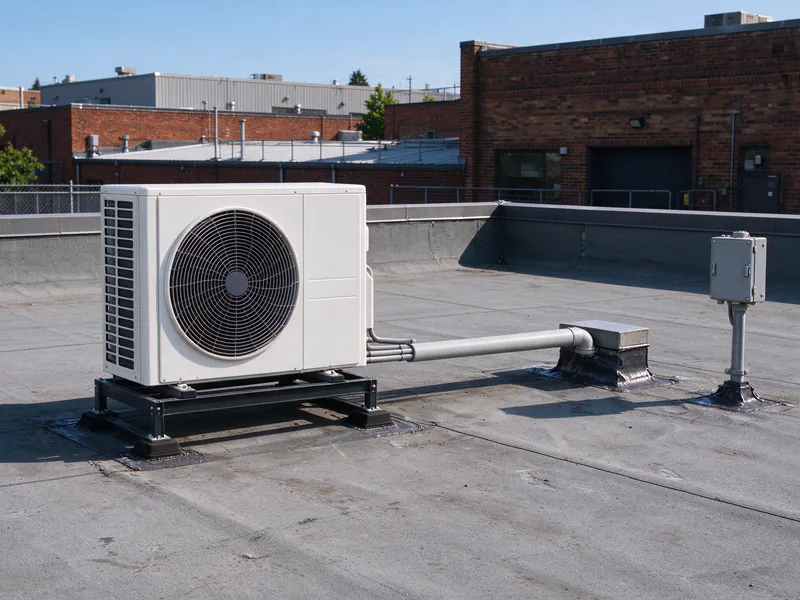
We file the commercial mechanical permit with a drawing and a site plan. After plan review, the head goes high on the wall facing the racks' hot side, and the line set and control cable run 35 feet through the ceiling space to a roof curb. The outdoor unit sits on a stand on the roof, well under the 400-pound added load that calls for structural drawings, and the owner's roofer flashes the curb. A new circuit from the office panel runs to a disconnect beside the unit. We pressure-test with nitrogen, pull a vacuum below 500 microns and start it in cooling.
With no outside wall, the head drains through a small pump with a float switch into the break-room sink drain on the other side of the wall. We set the head to restart on its own after a power cut and lock it in cooling mode.
What it changes
The IT room holds a steady temperature through weekends and winter nights without anyone watching a portable unit, and the alarm warns the office if it ever climbs.
- Location
- Central Eastside, Southeast Portland
- House
- Second-floor IT room in a two-story brick warehouse converted to offices
- Equipment
- One 12,000 BTU wall head, low-ambient-rated outdoor unit on a roof stand
- Price
- $9,240, permits included
- Time on site
- 2 days, after city plan review
What happens on the first visit
We look at what’s making heat in the room, how the building is put together and where an outdoor unit can sit.
- The load. Equipment power draw, people, lights and windows. In a server room the equipment is most of it.
- The hours. An office cooled from 8 to 6 is a different job from a room that needs cooling every hour of the year.
- The building. Roof or wall for the outdoor unit, the route for the lines, and where the drain can go.
- The power. Many commercial buildings run 208-volt three-phase service, so we check the voltage and match the equipment to it.
You get a written estimate naming each head and its capacity, the outdoor unit, the line route, the drain, the circuit, the permits and the price, plus the drawing the permit needs.
Year-round cooling for server and IT rooms
A server room needs cooling in January as much as in July. That changes the equipment and the setup.
Low-ambient rating
Many heat pumps limit or stop cooling when it’s cold outside, because they’re built to heat in winter. For a room that needs cooling all year, we specify a model its maker rates to keep cooling at low outdoor temperatures. Portland’s design low is 24°F, so that rating matters.
Restart and alarms
We set the head to restart on its own after a power cut, and lock it in cooling so nobody switches it to heat by mistake. For rooms where a failure costs real money, a high-temperature alarm or a second head adds backup.
Sizing from watts
Every watt of equipment becomes about 3.4 BTU per hour of heat. A 3,000-watt rack makes roughly 10,000 BTU per hour before the room’s walls and lights are counted. How to size a mini split shows how the rest of the load adds up.
Commercial permits in Portland
A new mini split in a commercial building needs a City of Portland commercial mechanical permit and an electrical permit. Most new installs go through plan review.
| Situation | Permit path |
|---|---|
| New mini split in an office, shop or server room | Commercial mechanical permit with plan review, drawings and a site plan |
| Like-for-like replacement under five tons | Can be permitted without plan review |
| A ductless unit in an apartment or condo in an existing low-rise building | Can skip plan review if it meets the city’s conditions; see condo mini splits |
| Added roof load over 400 pounds | Structural documents too |
Plan review covers mechanical, fire, structural and zoning, so it takes longer than a house permit. We prepare the drawings, file them and include the city’s fees in the price. The Portland permit guide has more on permits.
Drains and power in a commercial building
Commercial rooms are often in the middle of the building, away from an outside wall. That affects both the drain and the line route.
- The drain. A head on an interior wall usually needs a pump with a float switch to lift water to a sink drain or a floor sink. We test it with water before we leave. The condensate drain guide explains the options.
- The circuit. Each outdoor unit needs its own circuit and a disconnect within sight of it. On a roof, the disconnect goes beside the unit. Mini split electrical requirements covers voltage and panels.
What it costs
Small commercial jobs are priced from the same ranges as homes: Firlands’ typical range for a single-zone install is $4,000 to $8,500, harder single-zone jobs $8,500 to $12,000 and up, and two heads on one outdoor unit $6,500 to $12,000.
| What moves the price | Why |
|---|---|
| Plan review | Drawings, a site plan and a longer permit process |
| Roof placement | A stand, a roof penetration and a longer line run |
| Low-ambient equipment | A model rated to cool all year |
| Drain pumps | Interior rooms rarely drain by gravity |
| Backup | A second head or an alarm |
City permit fees are in the price, and your number comes from the visit and the written estimate. If the room also needs a second head for backup, the estimate prices it separately.
Offices, studios and shops
Not every commercial job is a server room. Offices, studios and shops usually need cooling during business hours and heat on cold mornings.
- A few offices along one hall. They can share one outdoor unit on a multi-zone system, each office with its own control, so a sunny corner office doesn’t decide the temperature for everyone.
- A studio or shop with one open room. Usually a single-zone system, sized for its windows, lights and the people in it.
- A space with ducts that never reach one room. A head in that room fixes it without touching the building’s system. Do mini splits work in cold weather? covers heating with it in winter.