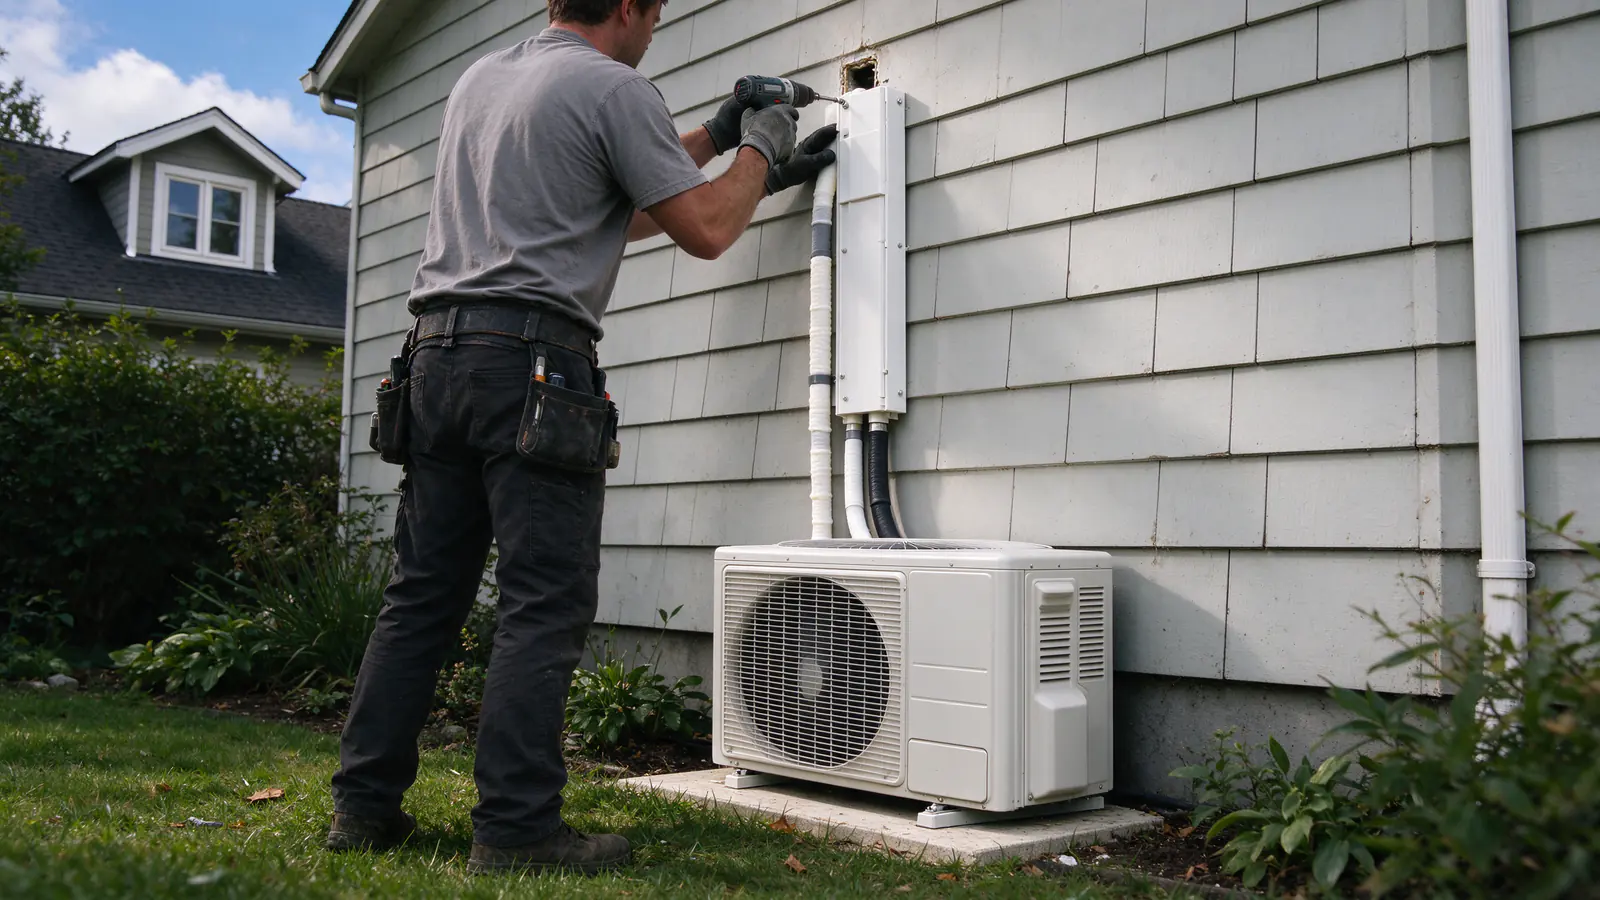
A multi-zone system puts several indoor heads on one outdoor unit. Here is how Firlands Portland Mini Splits runs one in a common Portland case: an older two-story, warm upstairs and cool downstairs, with no ducts to the second floor. It follows the job from the first photos to the final inspection.
A typical Portland multi-zone job
The house is a 1920s two-story with a gas furnace in the basement and no ducts upstairs. Three bedrooms and a stair landing bake in August; the living room downstairs is fine on the furnace.
Old houses like this are common on the east side: more than 40% of Northeast Portland’s homes and more than a third of Southeast’s were built before 1940 (U.S. Census Bureau). The furnace stays. The heads cool the upstairs in summer and take over most of the heating in spring and fall.
The call and the photos
You send photos of each upstairs room, the panel and the side yard. From those we give a rough range on the phone and book the visit.
Firlands’ typical range for three or four heads on one outdoor unit is $9,000 to $18,000 and up. Where a job lands in that range depends on what the visit finds. The cost guide shows the full set of ranges.
The visit
We measure each room, note which walls face out, and work out how the line sets get from the second floor to the ground. In an old two-story that’s the question that sets the price.
What we look at
- Each room’s size, windows and sun. The west bedroom under the roof needs a bigger head than the small north one. Heads are sized room by room, not from the house’s square footage. How many mini splits do I need? explains the count.
- The route down. A closet stacked over a closet makes a hidden chase; otherwise the lines run down the outside wall in a painted cover.
- The outdoor unit’s spot. In Portland it can’t sit in the front setback, and in a side yard it stays five feet tall or less. A stand keeps it above ice.
- The panel. One new 240-volt circuit feeds the outdoor unit; the heads draw power through it.
- The paint. A house built before 1978 gets lead-safe dust containment wherever we open a wall.
The written estimate
The estimate lists each head and its capacity, the outdoor unit, the line-set routes, how each head drains, the circuit, the permits, the price and what isn’t included.
For this house: three 9,000 BTU heads and one 12,000 BTU head on the west bedroom, a 36,000 BTU cold-climate outdoor unit, two line sets through the closet chase and two down the side wall, two gravity drains and two condensate pumps on the inside-wall heads. Single or multi-zone covers the choice behind it.
Day one: outside
The outdoor unit goes in first, on a stand or bracket where the visit placed it. Then the wall openings: one three-inch hole per head, behind where the head will hang.
Inside, each opening is worked under dust containment, and the floor is covered from the door to the wall. Outside, the line sets go up the wall or into the closet chase, with the drain line and the control cable alongside. The cover goes on and gets painted to match the siding.
Day two: inside
The heads go up on their wall plates and connect to the line sets. Drains are set to fall to the outside, or to a pump where a head is on an inside wall.
The drains get tested before anything else
Every drain is tested with water: we pour it into each head’s tray and watch it leave the house. A pump gets its float switch checked too, so a blockage shuts the head off instead of dripping down the wall. The condensate drain guide explains why this matters in a two-story.
Day three: the tests and startup
The new circuit is connected at the panel. Then the refrigerant side is proven before anything is released.
| Step | What it proves |
|---|---|
| Nitrogen pressure test | Every flare and joint holds without leaking |
| Vacuum held below 500 microns | Air and moisture are out of the lines |
| Refrigerant released, charge checked | The system has what the manual calls for at these line lengths |
| Startup in heat and cool | Each head heats and cools its room |
You get the readings on paper, and we set up each remote with you. Then we walk the house together: heads, drains, line covers, the outdoor unit and the panel.
After the install
The job closes when the City of Portland’s final inspection passes. We include the permit fees in the price and schedule the inspection.
This house heats with gas, so Energy Trust’s ductless incentive doesn’t apply; it pays only where the heads replace electric resistance heat. In a house with baseboards, the application is due within 60 days, and the installer signs it with you (rebates in Oregon).
Where to read more
Multi-zone installation covers the service in full, and the installation process guide has the same steps for a single room. The Northeast Portland and Southeast Portland pages cover what changes on each side of town.