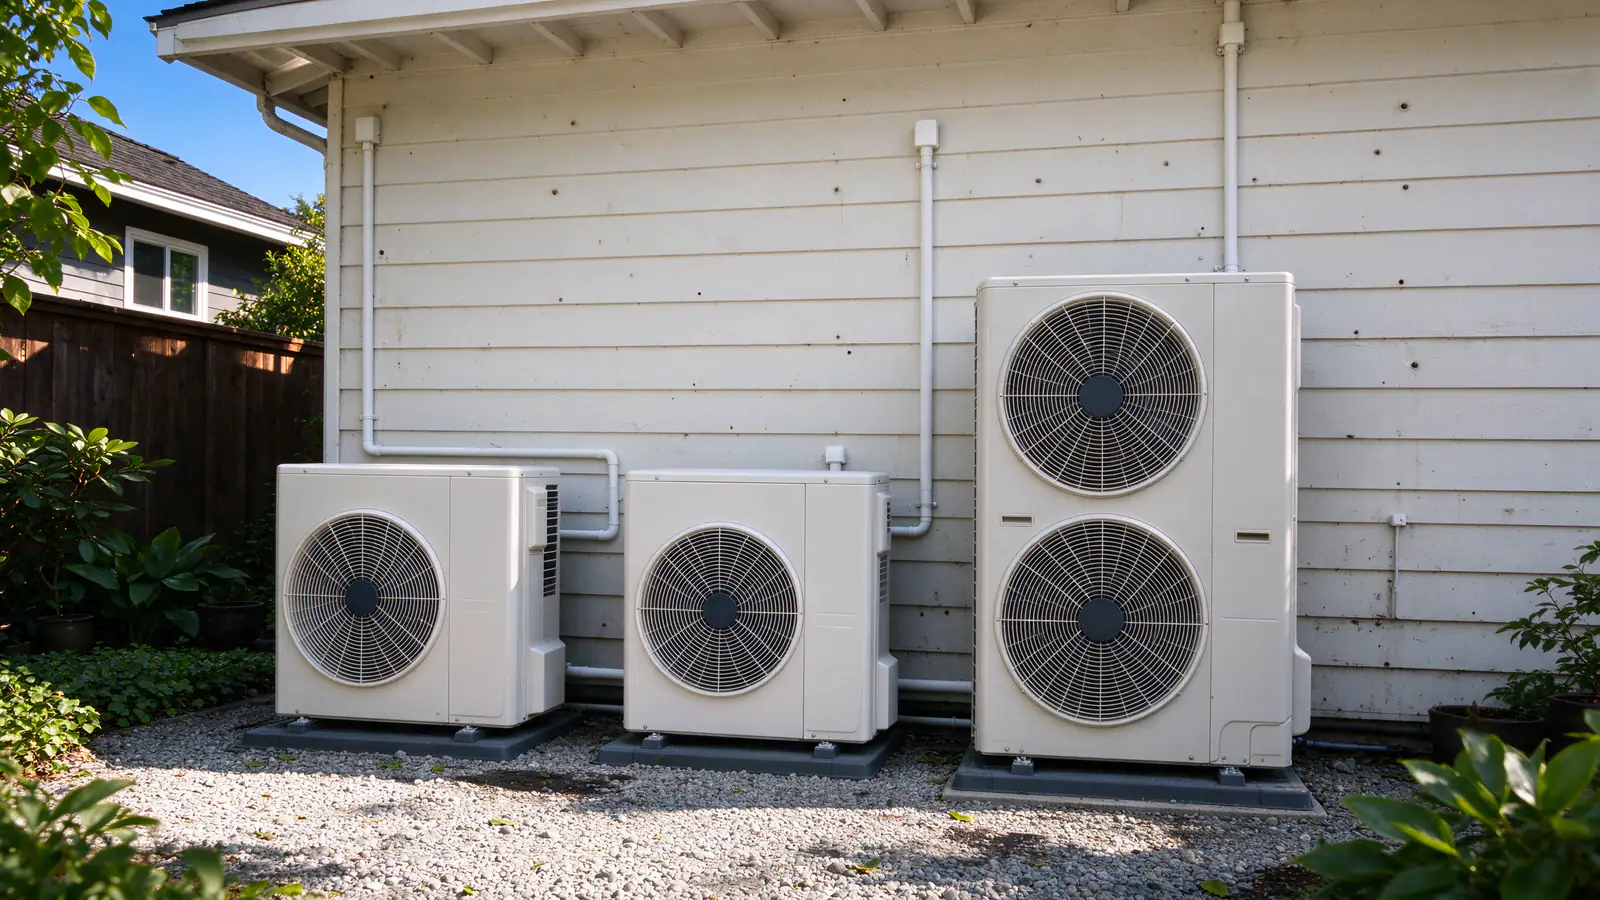
Two rooms upstairs are too hot, and one quote says one outdoor unit while another says two. Both can be right. At Firlands Portland Mini Splits we price both ways when it’s close, because the better one depends on your rooms, your yard and how you’ll use the system.
The difference in one line
A single-zone system pairs one outdoor unit with one indoor head. A multi-zone system connects one larger outdoor unit to two to five heads.
| Single-zone | Multi-zone | |
|---|---|---|
| Outdoor units | One per head | One for several heads |
| Line sets | One short run | One run from the outdoor unit to each head |
| Sizing | Outdoor unit matched to one room | Outdoor unit sized to the group of rooms |
| If the outdoor unit fails | One room loses heat and cooling | Every room on it does |
| Yard and wall space | One unit per room | One unit, usually larger |
| Circuits | One per outdoor unit | One for the outdoor unit |
Why single-zone runs more efficiently in small rooms
Mini splits are most efficient when they run steadily at low speed. A single-zone unit matched to its room can do that.
The minimum-output problem
Every outdoor unit has a floor: the lowest output it can run at before it shuts off. A big multi-zone unit’s floor can be more than a small bedroom needs on a mild May afternoon. So it cools the room fast, stops, warms up, and starts again. That cycling wastes power and wears parts.
Where that matters
It matters most with a large multi-zone unit feeding small rooms, such as a 36,000 BTU outdoor unit carrying three 6,000 or 9,000 BTU bedroom heads. Portland’s long, mild shoulder seasons are when it shows. A single-zone unit’s floor is much lower, so it holds a small room steadily. Mini split sizing explains how we match capacity.
When multi-zone is the better choice
Multi-zone earns its place when you need three or more heads, the yard has one good spot, or the rooms sit close together.
- One outdoor spot. Many Portland side yards are narrow, and Portland allows outdoor units in a side or rear setback only up to five feet high, never in the front setback. One unit is often all the yard takes.
- Fewer things on the wall. Three single-zone systems mean three outdoor units and three line-hide runs down the siding. One multi-zone unit can gather its line sets into one run.
- Rooms with similar loads. Three upstairs bedrooms of similar size share a unit well, especially when the heads are close in capacity.
- Fewer circuits. One outdoor unit means one 240-volt circuit, which helps when the panel has little room (electrical requirements).
We install these as multi-zone systems, and we check that the maker lists the exact head combination before we commit to it.
When single-zone is the better choice
Single-zone wins with one room, with rooms of very different loads, or when you want one failure to leave the rest of the house running.
- One room or one open area. An attic bedroom, a bonus room, an ADU. One head, one outdoor unit (single-zone installation).
- Mismatched loads. A west-facing attic room under a thin roof and a shaded north bedroom on a separate floor want different things at the same moment. Separate systems give each its own compressor.
- Rooms far apart. A long line set from one outdoor unit to a room on the other end of the house adds cost. A second outdoor unit by that room can be cheaper.
- Backup for heat. If the heads replace your main heat, two or more outdoor units mean a breakdown in January leaves part of the house warm.
What each costs
Firlands’ typical range for a single-zone system is $4,000 to $8,500. Two heads on one outdoor unit run $6,500 to $12,000.
| Job | Firlands’ typical range |
|---|---|
| One single-zone system | $4,000 to $8,500 |
| Two heads on one outdoor unit | $6,500 to $12,000 |
| Three or four heads on one outdoor unit | $9,000 to $18,000+ |
| Each added head on a new multi-zone install | $2,000 to $4,000 |
Two single-zone systems price as two single-zone jobs that share a visit, a permit and some setup. When both rooms sit on outside walls above the same side yard, that can land close to a two-head multi-zone. Mini split installation cost in Portland covers what moves each number.
Three common Portland layouts
Here’s how the choice usually falls in houses we’re called to.
Attic bedroom and an office over the garage
Different floors, different ends of the house, different loads. Two single-zone systems, each with its outdoor unit close by, keep the line sets short.
Three bedrooms off an upstairs hall
Similar rooms, close together, one narrow side yard. A multi-zone outdoor unit with three small heads, chosen so its minimum output suits those rooms.
A ranch with baseboards throughout
Living room, kitchen and three bedrooms, replacing the main heat. Often two outdoor units: one for the living space, one for the bedrooms, so no single failure leaves the house cold. Whole-house mini splits covers the design.
How we decide on your house
On the visit we work out each room’s load first, then decide how the heads group onto outdoor units.
Your written estimate names each head and its capacity, the outdoor unit or units, each line-set route and how every head drains. If two layouts are close, we price both. How many mini splits do I need? helps you count rooms before you call.