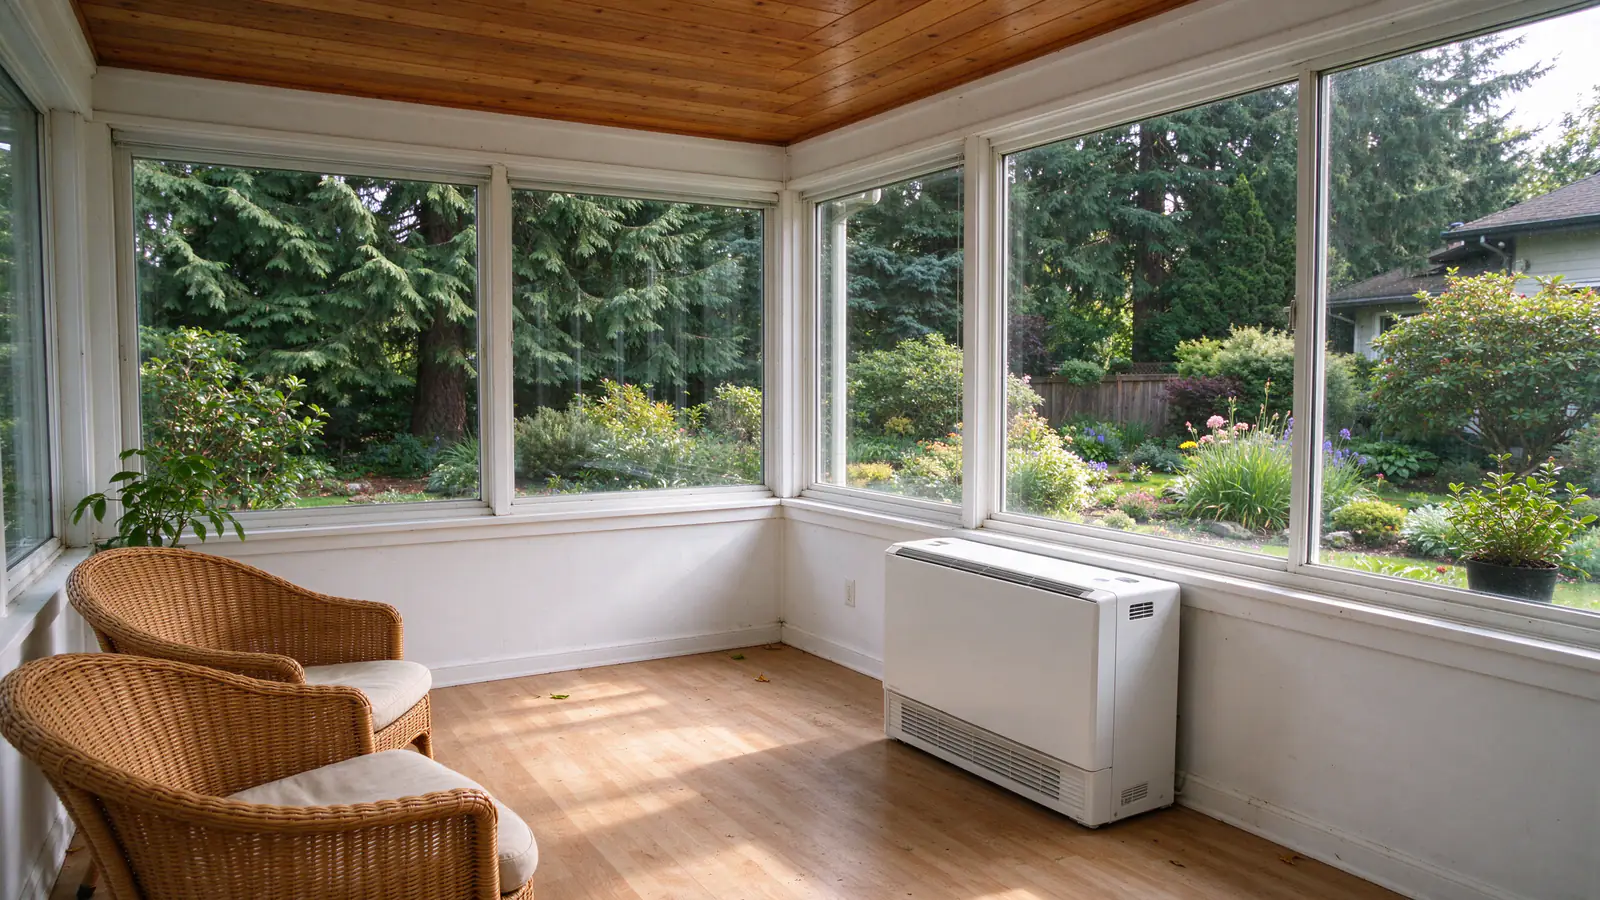
The one room the furnace never reached
Most West Linn houses heat well enough. The trouble is one room: a sunroom, an addition or a bonus room the ducts never reached. Two thirds of homes here heat with gas, one of the highest shares around Portland.
Most of those houses date from the 1970s through the 1990s, with ducts that serve every room except the one that was added or finished later. Firlands Portland Mini Splits gives that room its own head or console, on its own thermostat, without touching the furnace.
Rooms we hear about most
- a sunroom or addition built off the back after the house was finished
- a bonus room over the garage at the end of the longest duct run
- a daylight lower level that runs cool and damp
Project
What a sunroom floor console in Robinwood looks like
The problem
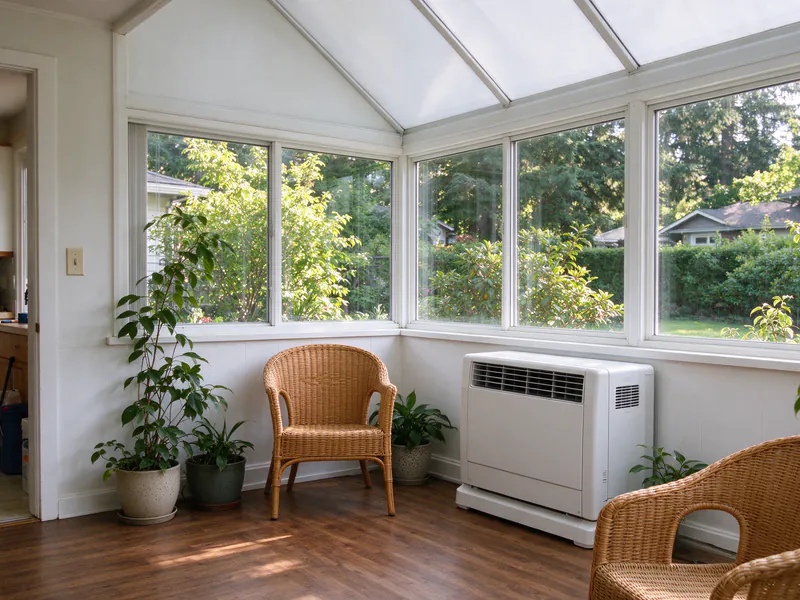
The sunroom has glass on three sides and a vaulted ceiling. It hits the high 80s on summer afternoons and runs cold enough in winter that the family closes the French doors and doesn't use it from November to March.
The house
The addition was never connected to the furnace ducts, and there's no wall high enough for a wall head: the three outside walls are glass from knee height to the ceiling, and the fourth wall is the old exterior wall with the French doors. A deck runs along the outside at floor level, with the yard dropping away below it. The City of West Linn issues the mechanical permit and Clackamas County the electrical.
What we decide, and why
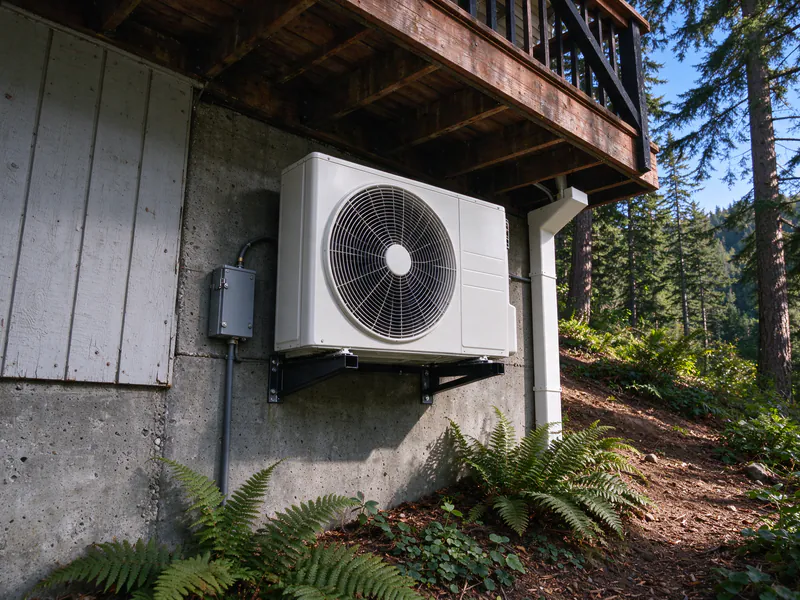
A floor console fits the one place there's solid wall: the 30-inch knee wall under the windows. It throws air up the glass, where the heat comes in and goes out. Extending the furnace ducts into the addition was the alternative, but that run crosses a finished ceiling and the furnace has no spare capacity for the room. The outdoor unit goes on a wall bracket under the deck's edge on the house side, where the yard is too steep for a pad.
The work
One three-inch hole through the knee wall behind the console. The line set runs a few feet under the deck framing to the bracket on the foundation wall, in a short cover. A 15-amp, 240-volt circuit runs from the garage panel through the crawlspace to a disconnect beside the unit. The console's drain runs under the deck and falls to the yard by gravity, tested with water. The line set holds a nitrogen pressure test and a vacuum below 500 microns.
A floor console blows low and upward, so it heats a room with a tall ceiling more evenly than a wall head mounted halfway up, and it can't be blocked by the window blinds.
What it changes
A sunroom that's usable year-round, on its own thermostat, without touching the furnace or the ducts in the rest of the house.
- Location
- Robinwood, West Linn
- House
- 1988 two-story with a 14 by 18 foot sunroom added off the kitchen, gas furnace with ducts
- Equipment
- One 12,000 BTU cold-climate floor console, outdoor unit on a wall bracket
- Price
- $7,350, permits included
- Time on site
- 1 day, then the city mechanical and county electrical finals
Wall head, floor console or cassette?
The room’s walls and ceiling decide which indoor unit fits. In a West Linn addition, that’s often not a wall head.
| Indoor unit | Where it fits | What it needs |
|---|---|---|
| Wall head | Most bedrooms and bonus rooms | A stretch of solid wall about seven feet up |
| Floor console | Sunrooms, rooms with tall windows | A knee wall or low wall under the glass |
| Ceiling cassette | Great rooms, finished basements | A flat ceiling with joist space above, and a condensate pump |
| Ducted unit | Two or three rooms near an attic | Attic or crawlspace room for a small air handler |
Mini split cassette vs wall mount compares them in more detail, and a ceiling cassette works where neither wall option fits.
Two permit offices for one job
West Linn splits a mini split’s permits between the city and Clackamas County.
| Part of the job | Who reviews and inspects it |
|---|---|
| Heat pump, heads and line sets | City of West Linn |
| New 240-volt circuit and disconnect | Clackamas County |
That means two applications and two finals. We file both, include both offices’ fees in the price, and schedule the inspections in order. Oregon City and Happy Valley split permits the same way.
Steep lots and the outdoor unit
West Linn sits on hills above the Willamette and the Tualatin, and many lots slope steeply, especially on the Rosemont and Skyline side.
Where the unit goes on a slope
- A wall bracket bolted into the foundation or framing, where there’s no level ground near the house
- A stand on a leveled spot close to the wall, if one exists within the line-set limits
- Never at the bottom of the slope far from the house, where the line runs get long and cold air pools on winter nights
Every outdoor unit has limits on line length and on the rise between it and the head. We measure both on the visit. Mini split placement covers the clearances.
Cooling, or the whole house?
When a West Linn furnace is near the end, the question gets bigger than one room.
Three directions
- Replace the furnace, keep it gas. Add heads only for the rooms the ducts don’t serve.
- A ducted heat pump on the existing ducts, for heat and cooling everywhere the ducts already go.
- Heads in the main rooms, if the ducts are poor or the house is laid out in closed-off rooms.
On PGE’s rates, a heat pump costs about the same to run as a 95% gas furnace once it averages a COP of about 2.8. Mini split vs a central heat pump compares the options.
Daylight lower levels
Hillside houses in West Linn often have a lower level dug into the slope, with windows on the downhill side and earth against the uphill wall.
That level runs cool and damp, and the furnace’s registers down there are often an afterthought. A head or a floor console heats it, cools it and pulls moisture out of the air when it runs in cooling or dry mode.
The drain decides the spot
A head on the downhill wall, above outside grade, drains by gravity. A head on the uphill side, below grade, needs a small condensate pump and a place to send the water. We put the head where the drain works best, as long as the room’s air still reaches every corner.
What we settle on the first visit
An addition or sunroom has fewer obvious answers than a bedroom, so the visit does more of the work.
- which indoor unit fits the room’s walls, windows and ceiling
- the room’s load, from its glass, its ceiling and which way it faces
- where the line set leaves the house, and where the outdoor unit can sit on the slope
- the panel’s spare capacity and the route for the new circuit
The written estimate then lists all of it, with both permits, the price and what’s excluded.
Additions, studios and ADUs
West Linn’s larger lots leave room for additions, studios over garages and detached accessory buildings, and each one is a separate heating question.
A detached studio or ADU gets its own outdoor unit and circuit, usually from a subpanel in the building. ADU mini split installation covers sizing a one-room building. An addition attached to the house can sometimes share an outdoor unit with another room as a multi-zone system.
West Linn prices
Firlands’ typical range for one head is $4,000 to $8,500, and for heating and cooling an addition, studio or ADU $5,000 to $12,000 and up.
Two heads on one outdoor unit typically run $6,500 to $12,000. A concealed ducted mini split for several rooms typically runs $8,500 to $16,000 and up. Mini split installation cost in Portland lists what moves the price.
Across West Linn
The neighborhoods split by age and by slope.
- Willamette and Bolton. Older houses near the river and the falls, some from before 1940, with upstairs rooms that suit a single head.
- Robinwood and Sunset. 1960s to 1980s houses, often with a sunroom or addition off the back.
- Rosemont Summit, Hidden Springs and Skyline Ridge. 1980s to 2000s houses on the hill, with bonus rooms and steep back yards.