One floor furnace, a hot hall and cold bedrooms
If your Milwaukie ranch heats from one grate in the hall floor, you know the pattern: the hall is hot and the bedrooms at each end are cold. Milwaukie’s median home dates from 1968, the oldest of the Portland suburbs.
Firlands Portland Mini Splits replaces that single source with a head in each main room, on one outdoor unit. The heat spreads evenly, the bedrooms get cooling, and the furnace and its grate come out.
What a 1950s Milwaukie ranch usually has
- a crawlspace and an open attic, so line sets and wiring route easily
- a 100-amp panel, often with a few spare spaces
- one heat source in the middle of the house
Project
A typical Lewelling ranch off its floor furnace
The problem
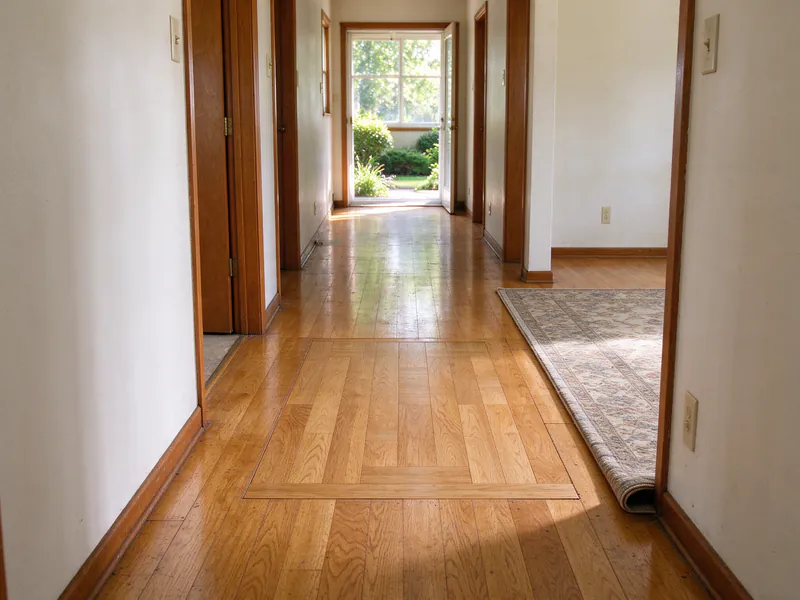
A gas floor furnace under a grate in the hall is the only heat. The hall is hot, the bedrooms at each end are cold, the grate gets hot enough to worry about, and the house has no cooling.
The house
Living room at the front, kitchen at the back, two bedrooms off one end of the hall and one off the other. A crawlspace under the whole house, an attic above, and a 100-amp panel on the back porch with spare spaces. The house is inside Milwaukie city limits, so the City of Milwaukie issues both permits.
What we decide, and why
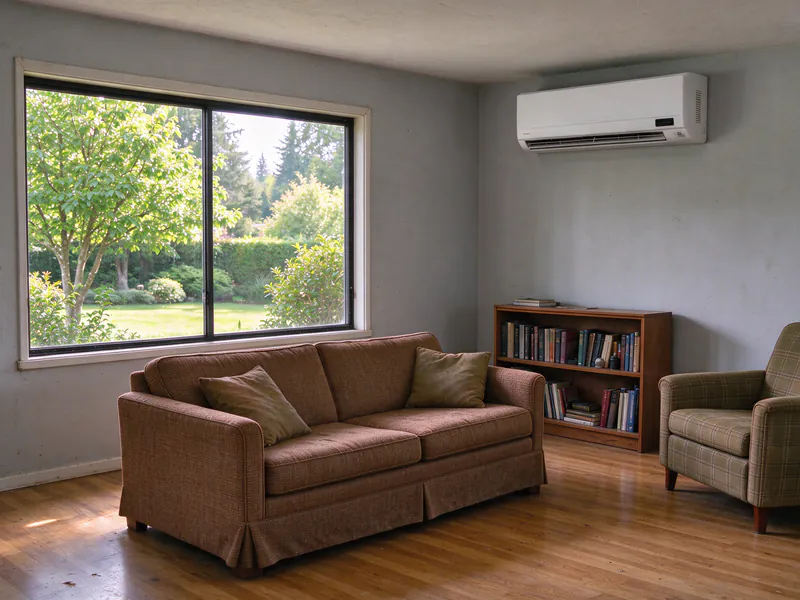
The floor furnace comes out rather than staying as backup: it heats one spot, and keeping it means keeping the gas line and the vent. A 12,000 BTU head covers the living room and kitchen, and 9,000 BTU heads go in the primary bedroom and the bedroom at the other end. The third, smallest bedroom shares with the primary through an open door for now, and the outdoor unit is sized with spare capacity for a fourth head later.
The work
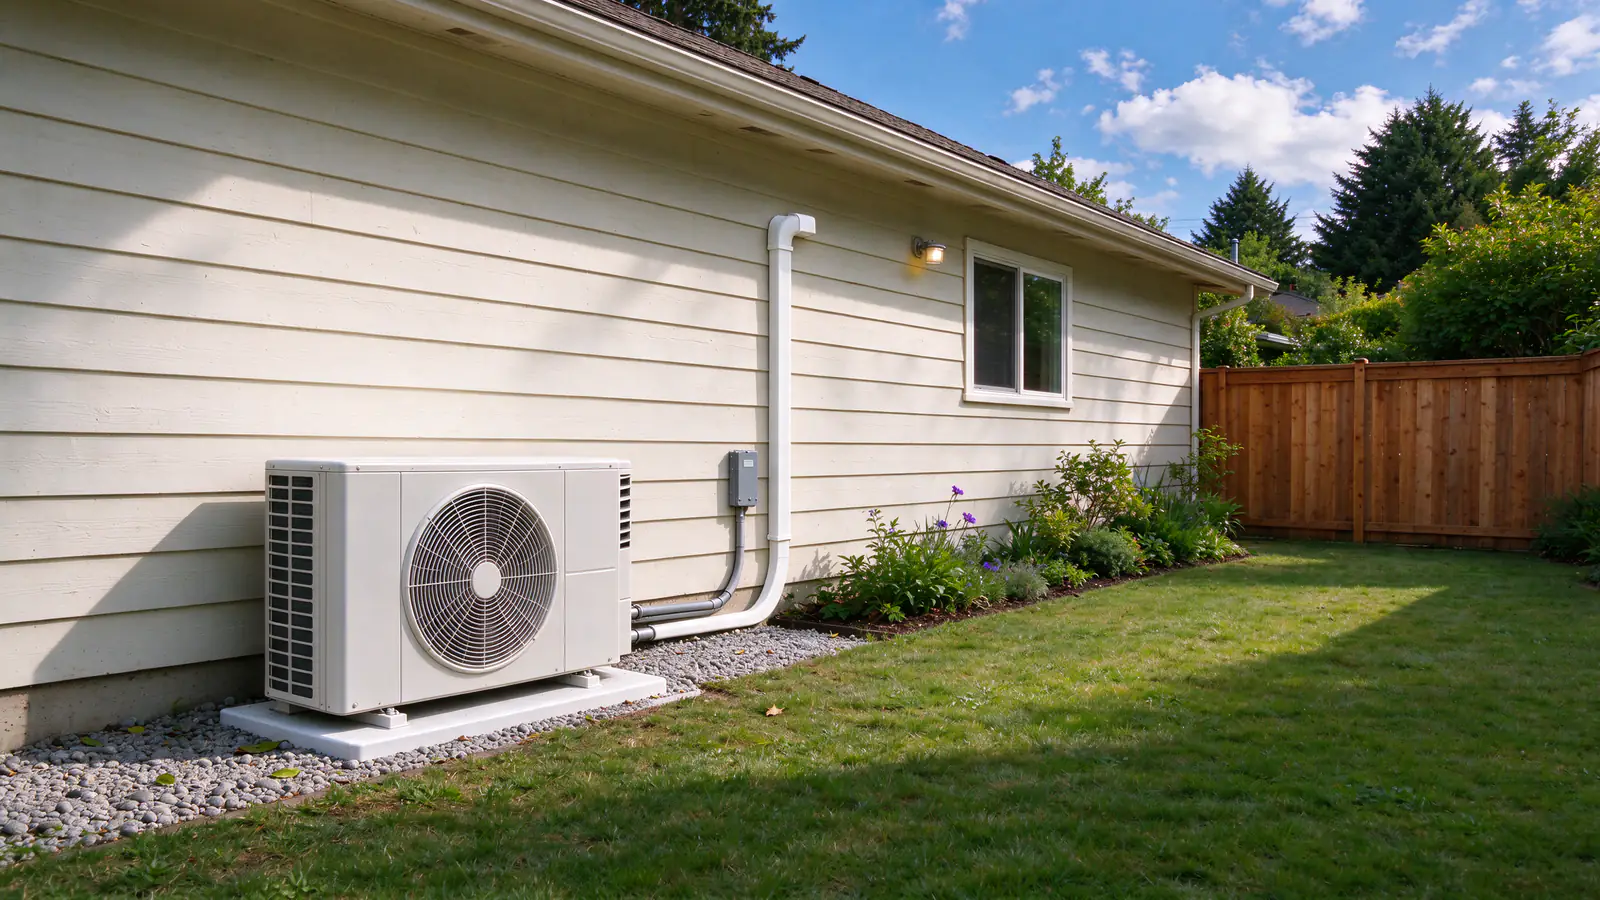
Three three-inch holes on outside walls, line sets through the attic and down the back wall in one cover to a pad behind the kitchen. A 25-amp, 240-volt circuit from the porch panel, which has room without an upgrade. We disconnect and remove the floor furnace, cap the gas line at the meter side, pull the vent, and frame and patch the hall floor opening to match. Each line set holds a nitrogen test and a vacuum below 500 microns, and all three heads drain outside by gravity.
The floor opening is about 16 by 30 inches. We frame it from the crawlspace and patch it with matching oak strip, so the hall doesn't end up with a plywood square where the grate was.
What it changes
Even heat in every main room instead of one hot hall, cooling for the first time, and no gas appliance left in the house except the water heater.
- Location
- Lewelling, Milwaukie
- House
- 1952 single-level ranch, about 1,150 square feet, gas floor furnace in the hall
- Equipment
- Three heads (12,000, 9,000 and 9,000 BTU) on one 24,000 BTU cold-climate outdoor unit
- Price
- $13,900, permits and floor-furnace removal included
- Time on site
- 2 days, then the City of Milwaukie's final inspections
Inside the city, or just outside it?
The City of Milwaukie’s Building Division reviews plans, issues permits and inspects mechanical and electrical work inside city limits.
The mailing-address trap
The city warns that a Milwaukie mailing address doesn’t mean a home is inside Milwaukie. Much of Oak Grove, Oatfield and the land east toward Clackamas uses one.
| Where the house is | Mechanical permit | Electrical permit |
|---|---|---|
| Inside Milwaukie city limits | City of Milwaukie | City of Milwaukie |
| Unincorporated, with a Milwaukie address | Clackamas County | Clackamas County |
We check the county’s map for your address before we apply. Either way, the fees are in our price, and we close the job with the final inspection.
Selling soon? The Home Energy Score
Milwaukie is one of the few Oregon cities that requires a Home Energy Score when you list a house for sale, along with Portland, Hillsboro and Bend.
The assessor records the heating and cooling equipment, the insulation, the windows and the air sealing, and the score goes on the listing. A floor furnace and no cooling is one of the weaker setups a 1950s ranch can show.
What we hand you for it
If you plan to sell in the next year or two, the written estimate lists the equipment model, the heating efficiency and the capacity of each head, which the assessor can use.
Taking out the floor or wall furnace
When heads replace a gas floor or wall furnace, removing it is part of the same job, and it’s on the same estimate.
- Heads first. The new system goes in and runs before anything comes out, so the house is never without heat.
- Disconnect and cap. We shut off and cap the gas line to the furnace and remove the unit and its vent.
- Close the opening. A floor furnace leaves a hole in the hall floor; we frame it from the crawlspace and patch it to match the flooring. A wall furnace leaves a cavity we frame and close for drywall.
- The roof or wall vent. The old vent comes out and the roof or wall is patched.
- Inspection. The city inspects the new system and the capped line, and we close the permits with the final.
If the water heater still runs on gas, the gas service stays for it. If nothing else in the house uses gas, NW Natural can remove the meter when you ask.
How we size each room
A 1950s ranch has small rooms with low ceilings, thin wall insulation and single-pane windows unless they’ve been replaced. Floor area alone gets the sizing wrong.
What we measure
- each room’s floor area and ceiling height
- window area and which way each window faces
- insulation in the attic above and the walls, where we can see it
- what the room is used for
Small 1950s bedrooms often come out at 6,000 to 9,000 BTU, and the living room at 12,000. An oversized head short-cycles and leaves the room clammy. Mini split sizing explains the method.
Cooling a house that never had it
A floor furnace never cooled anything, and most 1950s Milwaukie ranches have spent their summers with a window unit or a fan.
Every head heats and cools, so the bedrooms that ran cold in January are the same rooms that stay comfortable in August. Low ceilings and small rooms cool quickly, which is why we size bedroom heads small and let them run long and quiet. Mini split vs window AC compares the two.
The panel and the new circuit
A three-head system on one outdoor unit usually needs one 240-volt circuit, often 20 or 25 amps, with a disconnect beside the outdoor unit.
On a 100-amp panel with spare spaces and gas appliances, that usually fits. Where the panel is full or the house has an electric range, dryer and water heater, we do the load calculation on the first visit; if a service upgrade is needed, Firlands’ typical range for it is $2,500 to $6,000. Mini split electrical requirements has more.
Basements and baseboards
Not every Milwaukie house is a ranch on a crawlspace. Some older homes sit over a basement, and about 42% of Milwaukie homes heat with electricity. Both change the job.
- A finished basement gets a head of its own, often with a condensate pump below grade; see basement mini split installation.
- Baseboard houses follow the usual order: living space first, then the bedroom used most. Replacing the main living space’s baseboards qualifies Energy Trust of Oregon’s ductless incentive, $800 for a single-family home. Mini split rebates in Oregon has the conditions.
Milwaukie prices
Firlands’ typical range for one head is $4,000 to $8,500, for two heads on one outdoor unit $6,500 to $12,000, and for three or four $9,000 to $18,000 and up.
Replacing a floor furnace adds the removal, the gas cap and the floor patch to the estimate. A whole-house system with five heads or more typically runs $15,000 to $30,000 and up. Mini split installation cost in Portland lists the rest.
Ardenwald to Lake Road
Milwaukie’s neighborhoods are close together, but the houses in them aren’t the same.
- Ardenwald, Lewelling and Hector Campbell. 1950s and 1960s ranches, the floor and wall furnace replacements.
- Historic Milwaukie and Island Station. Older houses with basements and upstairs rooms near the river.
- Linwood and Lake Road. Mixed ranches and split-levels, often a multi-zone system with three heads.