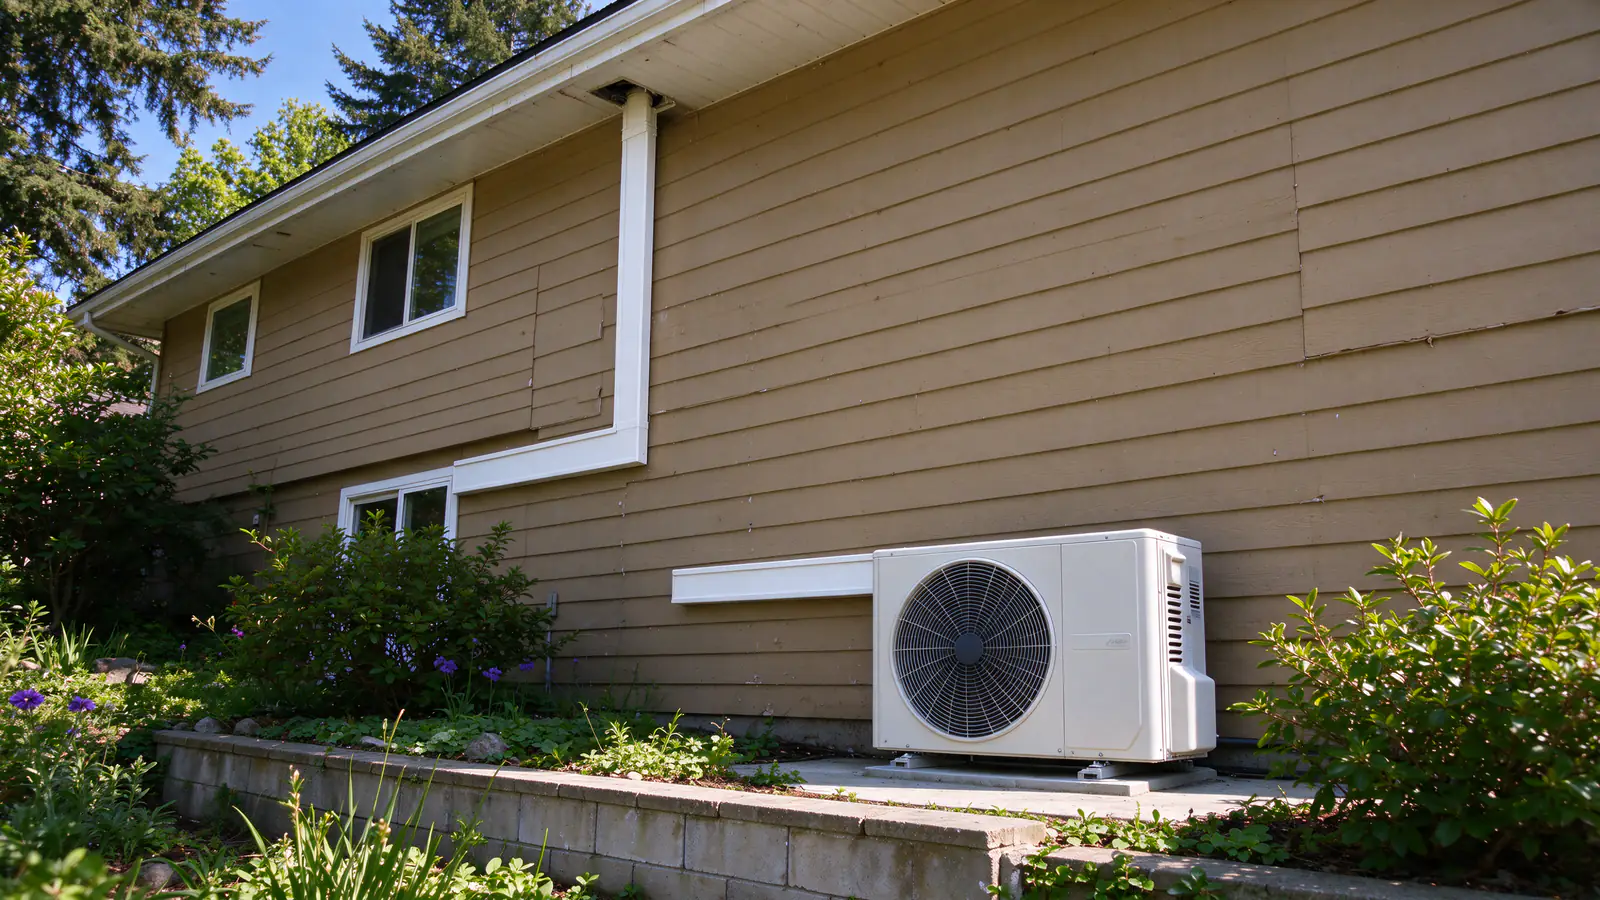
Bedrooms that won’t cool down
In a gas-heated Tigard house, the furnace usually isn’t the problem. The upstairs bedrooms are, and a mini split fixes them without touching the furnace.
A familiar Tigard setup for Firlands Portland Mini Splits: a two-story house from the 1980s or 1990s, gas heat, maybe an aging central air conditioner, and bedrooms upstairs that sit in the 80s at bedtime from July on. More than half of Tigard homes heat with gas.
Why the ducts can’t keep up
Heat rises into the upstairs rooms, the roof bakes them all afternoon, and the supply ducts that reach them are usually the longest runs in the house. Turning the thermostat down overcools the main floor before the bedrooms catch up.
Project
A typical Bull Mountain upstairs two-zone
The problem
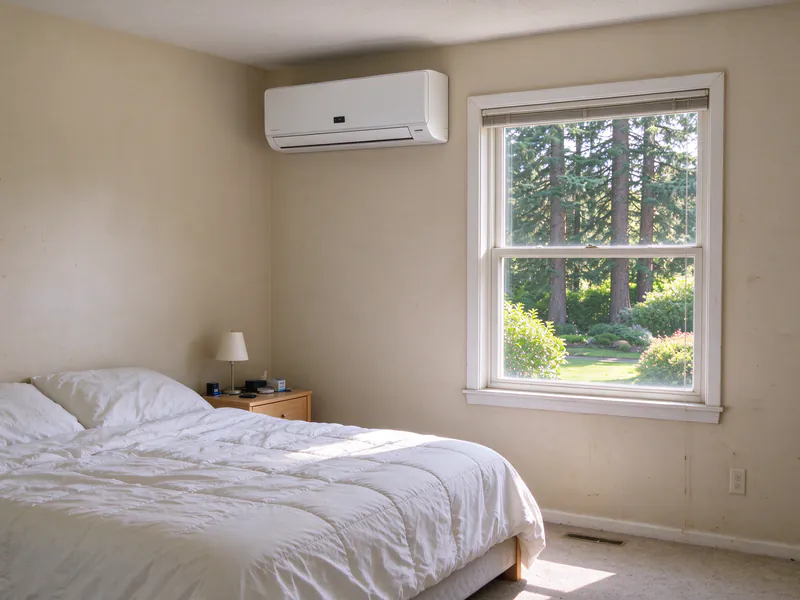
The gas furnace and its add-on central air keep the main floor comfortable, but the two west bedrooms upstairs sit at 82°F at bedtime in July. The aging air conditioner is still running, and the household isn't ready to replace the furnace.
The house
The lot falls away behind the house, so the back wall stands a full story taller than the front. The west bedrooms sit above that drop, and the ground below them is a terraced bed with no flat spot.
What we decide, and why
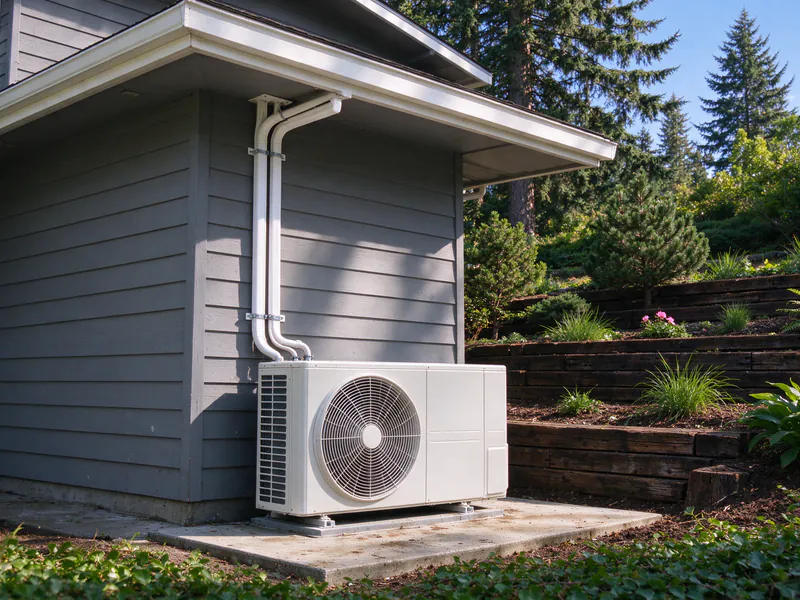
Two 9,000 BTU heads, one per west bedroom, run from one outdoor unit set on a pad at the north end of the house where the grade is level. The furnace stays for the main floor. A bigger air conditioner is the other option, but it pushes more air through the same undersized upstairs ducts and still leaves the west rooms behind.
The work
The two line sets meet in the attic and run 45 feet down one cover on the north wall to the outdoor unit. The heads sit on interior-facing outside walls, and both drains reach the north wall on a steady fall, so neither needs a pump. The circuit runs from the garage panel through the attic. We pressure-test with nitrogen, pull the vacuum below 500 microns, and water-test both drains.
Routing through the attic adds line length, but it keeps the line set off the tall back wall, where reaching it means scaffolding on the terraces.
What it changes
The west bedrooms cool on their own schedule, the furnace and central air carry the main floor, and the outdoor unit sits on level ground beside the house.
- Location
- Bull Mountain, inside Tigard city limits
- House
- 1996 two-story on a sloped lot, about 2,600 square feet, gas furnace
- Equipment
- Two 9,000 BTU wall heads on one 18,000 BTU cold-climate outdoor unit
- Price
- $10,850, permits included
- Time on site
- 2 days, then the final inspections
Keep the furnace, add heads upstairs
For most gas-heated Tigard houses, the best value is one or two heads upstairs and the furnace left alone.
| Option | What it does | When it fits |
|---|---|---|
| Heads in the hot rooms | Cools and heats those rooms on their own schedule | The furnace is sound and only some rooms suffer |
| Bigger central air | More air through the same ducts | Rarely: undersized upstairs ducts stay undersized |
| Central heat pump | Replaces furnace and AC together | The furnace and AC are both due for replacement |
A two-zone system covers two bedrooms on one outdoor unit; a single head covers one room. Single zone vs multi zone compares them, and mini split vs central heat pump covers the bigger replacement.
Making the two systems work together
We set the heads to carry the upstairs and the furnace to carry the main floor. When the furnace thermostat sits downstairs, it stops chasing the upstairs heat and runs less.
What we look at in a two-story Tigard house
The visit in a gas-heated house is about the upstairs: how hot the rooms get, how the ducts reach them, and how a line set can get down from the second floor.
- The attic. An upstairs line set often runs through it to the shortest outside wall. We check headroom, insulation depth and a path that avoids the furnace flue.
- The upstairs supplies and returns. If a bedroom has a single small supply and no return, that’s why it stays hot, and it tells us how much head it needs.
- Each room’s load. West windows, a vaulted ceiling or a room over the garage all push a bedroom from 9,000 BTU toward 12,000.
- The panel. One new 240-volt circuit, and we confirm the panel has space for it.
- Where the drains go. A head on an outside wall drains by gravity. One on an interior wall needs a pump.
Your written estimate lists every head and its size, the outdoor unit, the route, the drains, the circuit, the permits and the price. How many mini splits do I need? helps you count rooms before we come out.
What the City of Tigard asks for
Tigard requires a mechanical permit and an electrical permit for a heat pump, and the outdoor unit has to meet the maker’s clearance requirements.
The city takes applications online only. We file both permits, book the inspections and close the job out with the final; the fees are in your price.
When the address is outside the city
Bull Mountain and Metzger are census-designated places in unincorporated Washington County, right against Tigard’s limits. Homes there may have a Tigard mailing address, but Washington County issues the permits. We check which side of the line your house is on first. The mini split permit guide explains what each inspector checks.
Houses on a slope
On Bull Mountain and the hills west of Pacific Highway, the ground beside a house is often terraced, steep or both, and that decides where the outdoor unit can go.
- Level ground first. A pad on the flattest side of the house, even if it adds line-set length, is easier to service than a unit perched on a slope.
- A wall bracket where there’s no flat spot. Brackets need solid framing behind them and a ladder-safe spot for service.
- Watch the rise. When heads sit a full story or more above or below the outdoor unit, we check the maker’s limits on vertical separation and line length.
- Keep the tall wall clear. A back wall that stands two stories over a falling yard is hard to reach. We often route lines through the attic to a shorter wall instead.
Mini split placement covers clearances and brackets in detail.
What it costs in Tigard
Firlands’ typical range for one head is $4,000 to $8,500, and two heads on one outdoor unit run $6,500 to $12,000.
What moves the price
Three or four heads run $9,000 to $18,000 and up. On a sloped Tigard lot, the long attic route or a high bracket is what pushes a job up, and it’s on the estimate from the start.
A head on an interior wall that can’t drain by gravity adds a condensate pump, typically $150 to $500. Mini split installation cost has the full breakdown.
Incentives
Tigard is PGE territory. Energy Trust of Oregon’s ductless incentive pays $800 for a detached home, and $1,800 for attached homes, rentals and income-qualified households, but only when the new system replaces electric resistance heat in the main living space. Upstairs cooling in a gas-heated house doesn’t qualify.
When the central air is also failing
If the old central air conditioner is near the end and the bedrooms are the main complaint, replacing it may not be the first move.
A 25-year-old air conditioner on undersized upstairs ducts will leave the bedrooms behind even when it’s new.
Heads first, then decide
Heads in the bedrooms may let you run a smaller replacement later, or none at all if the main floor stays comfortable with ceiling fans and shade. Where the furnace is due too, a central heat pump deserves a look. We lay out both on the estimate.
From River Terrace to the Tigard Triangle
Tigard’s housing changes from the west hills to the freeway side.
- River Terrace and Bull Mountain. Newer two-story houses on slopes, with ducted heat: bonus rooms, upstairs bedrooms and offices.
- Summerfield and around Cook Park. Single-level and two-story houses from the 1970s and 1980s. Where one has electric heat, a whole-floor conversion can qualify for the incentive.
- Downtown and the Tigard Triangle. Townhouses, apartments and condos, where the building’s rules decide the outdoor unit. An ADU mini split fits backyard units on larger lots.