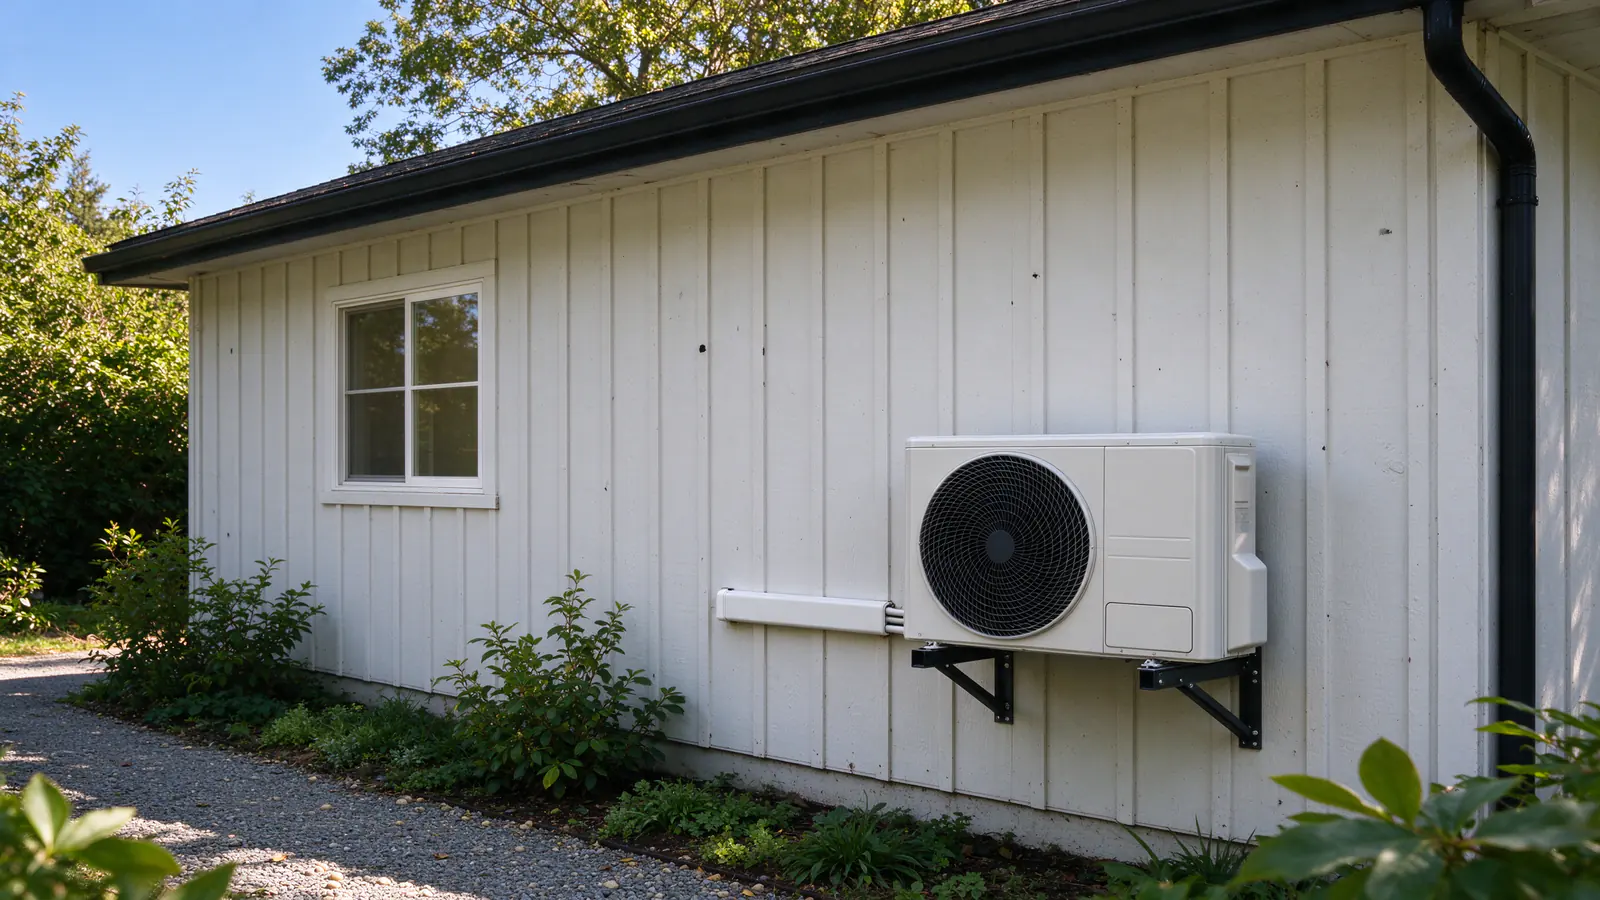
The room the furnace never reached
If your Sherwood house is comfortable everywhere except a converted garage, a bonus room or an office the ducts were never planned for, a mini split fixes that one room.
Sherwood grew fast in the 1990s and 2000s: about two-thirds of its homes date from those two decades, and two-thirds heat with gas. Firlands Portland Mini Splits adds heat and cooling to the rooms those houses left out, without reworking a furnace that’s doing fine everywhere else.
Why one room gets left out
A furnace and its ducts are sized for the house as it was built. A garage that becomes a gym, an office over it, or a finished attic adds load the system was never designed for. A head gives that room its own heat and cooling.
Project
What a Sherwood garage conversion mini split looks like
The problem
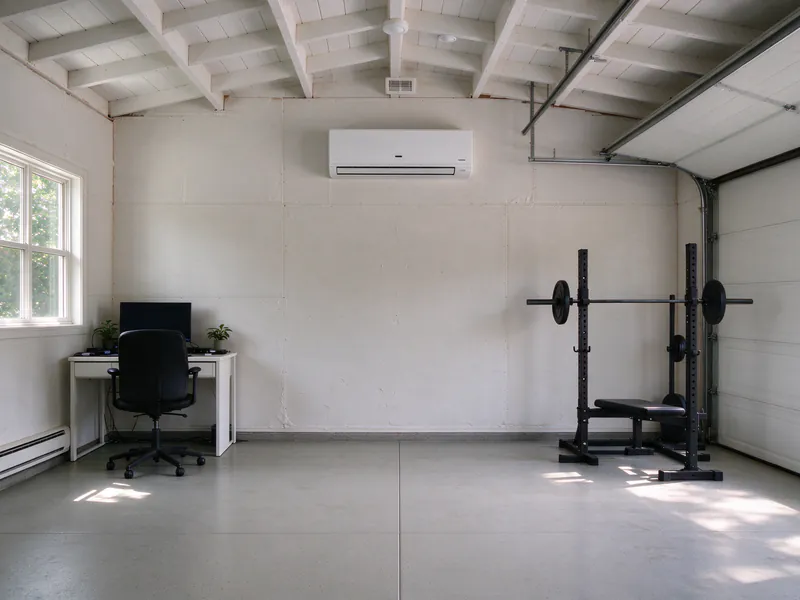
Half of the garage is now a home gym and office, and it is near outdoor temperature in January and stuffy in August. The furnace ducts never reached it, and a space heater can't keep up.
The house
The garage has an insulated ceiling but bare concrete and an insulated roll-up door on the remaining half. The panel is on the garage wall itself, and the side yard is narrow but clear.
What we decide, and why
One 12,000 BTU cold-climate head on the back wall, sized for the slab and the door, heats and cools the converted half. Extending a furnace duct is the other option, but it overloads a furnace sized before the garage was living space.
The work
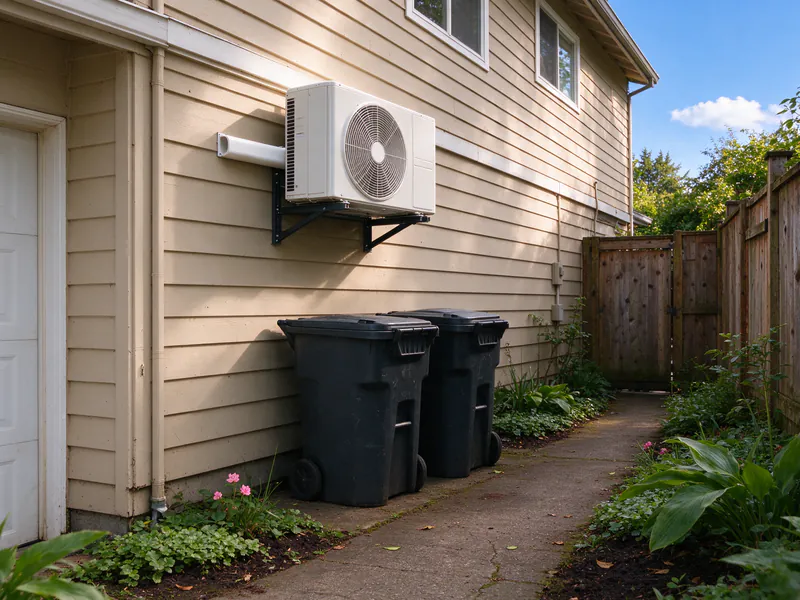
The head sits on the back wall with a 15-foot line set straight out to a wall bracket on the side yard, high enough to clear the trash bins. The circuit is a short run from the panel on the same wall. Nitrogen test, vacuum below 500 microns, and the drain falls through the wall to a splash block.
The bracket keeps the unit off the narrow side path and above the splash line, and the short run keeps the price at the low end of the range.
What it changes
The gym and office are usable through the year, and the furnace keeps serving the house it was sized for.
- Location
- Sherwood, south of Sunset Boulevard
- House
- 1998 two-story with a converted two-car garage, gas furnace
- Equipment
- One 12,000 BTU cold-climate wall head, wall-bracket outdoor unit
- Price
- $5,980, permits included
- Time on site
- 1 day, then the final inspections
Heating and cooling a converted garage
A converted garage needs a head sized for its slab, its door and its outside walls, and an outdoor unit that stays clear of the driveway and the side path.
- Size for the slab and door. Bare concrete and a roll-up door lose heat faster than a framed wall. We size the head from that, not the floor area alone.
- A short line run. Where the panel is on a garage wall and the outside wall is right there, the price stays down.
- A wall bracket or a pad. In a narrow side yard, a bracket keeps the unit off the path and above the trash bins.
- Drain to the outside. The head on an outside wall drains by gravity through the same hole.
Garage mini split installation covers insulation and door details in more depth.
Why not extend a furnace duct?
A furnace sized before the garage became living space usually can’t carry the extra room, and a duct through the garage wall needs fire-rated details. A head avoids both.
Insulate first, then size the head
What the garage conversion did to the walls, ceiling and door decides the head size more than anything else.
A garage with insulated walls, an insulated ceiling and a weather-sealed door might need 9,000 BTU. The same room with bare stud walls and an uninsulated roll-up door can need 15,000 or more, and it still feels cold at floor level.
Our advice on the visit
On the visit we look at what’s insulated and tell you if adding insulation first would let a smaller head do the job. When it is the cheaper path, the head then runs quieter and less often.
A one-day garage install
A single head on a garage wall with the panel nearby is usually one day on site, then two sets of inspections.
- Morning. Mount the head, core the wall, and set the bracket or pad outside.
- Midday. Run the short line set, the control cable and the drain, and wire the new 240-volt circuit from the panel.
- Afternoon. Nitrogen pressure test, a vacuum held below 500 microns, refrigerant released, drain tested with water, and the test readings handed to you on paper.
- Later. The city’s mechanical and the county’s electrical inspections, which we book and close out.
Permits: Sherwood and Washington County
A Sherwood install takes two permits from two offices: the city for mechanical, the county for electrical.
| Permit | Who issues it | How it’s filed |
|---|---|---|
| Mechanical (heat pump, line set) | City of Sherwood Building Department | Oregon’s ePermitting system |
| Electrical (new circuit, disconnect) | Washington County | The county’s online portal |
The city’s building page says plainly that electrical work inside Sherwood is permitted and inspected by Washington County. We file both, schedule both inspections and close them out with both finals. The fees are in your price. Mini split electrical requirements covers what the electrical inspector looks for.
When the original furnace and AC come due
Houses built in the 1990s are reaching the age where the original furnace and air conditioner both need replacing, and that’s a bigger decision than one room.
| Situation | What usually fits |
|---|---|
| Ducts sound, the whole house needs heat and cooling | A central heat pump on the existing ducts |
| A few rooms are the real problem | Heads in those rooms; the old system runs a few more years |
| Upstairs too hot, main floor fine | Two or three heads upstairs on one outdoor unit |
Mini split vs central heat pump compares the bigger options, and single zone vs multi zone helps when it’s several rooms.
What it costs in Sherwood
Firlands’ typical range for a standard single head is $4,000 to $8,500, and a converted garage with a short run sits toward the low end.
Two heads on one outdoor unit run $6,500 to $12,000, and three or four heads $9,000 to $18,000 and up. Heating and cooling a backyard studio or ADU typically runs $5,000 to $12,000 and up; ADU mini split installation covers those. Mini split installation cost has the full breakdown.
Incentives
Sherwood is PGE territory. Energy Trust of Oregon’s ductless incentive applies only when the system replaces electric resistance heat in the main living space, so a garage or bonus-room head in a gas-heated house doesn’t qualify.
Bonus rooms and upstairs offices
A bonus room over the garage is the other space worth planning for: it runs hot in summer and cold over the unheated space below.
A single-zone head sized for the floor’s heat loss and the roof above fixes both. Where a second room on the same floor needs help, a two-head system covers both from one outdoor unit. If an older ductless unit is already there and failing, mini split replacement explains how we decide whether the lines can be reused.
Old Town to the newer edges
Sherwood runs from Old Town out to the newer subdivisions on its edges.
- Old Town. Older houses on smaller lots, where the outdoor unit spot and a short line run take the most planning.
- The 1990s and 2000s subdivisions. Two-story houses with gas heat: garages, bonus rooms and the eventual furnace replacement.
- The newest streets. Modern ducted systems, where a head goes in for a space finished after the house was built.